What Really Affects Bathroom Renovation Costs In Sydney?
How much should you budget for a bathroom renovation in Sydney? The answer depends on much more than the size of the room or the fixtures you choose. Plumbing access, layout changes, substrate repairs, waterproofing, tiling detail and custom joinery can all change the scope before the visible finishes are installed.
A realistic budget starts with understanding what the renovation needs to include. That also means resolving ventilation and moisture control early, particularly when Passivhaus-informed upgrades are being considered as part of the wider renovation. Get the planning right from the start, and your bathroom can become one of the most comfortable, durable and rewarding spaces in your home.
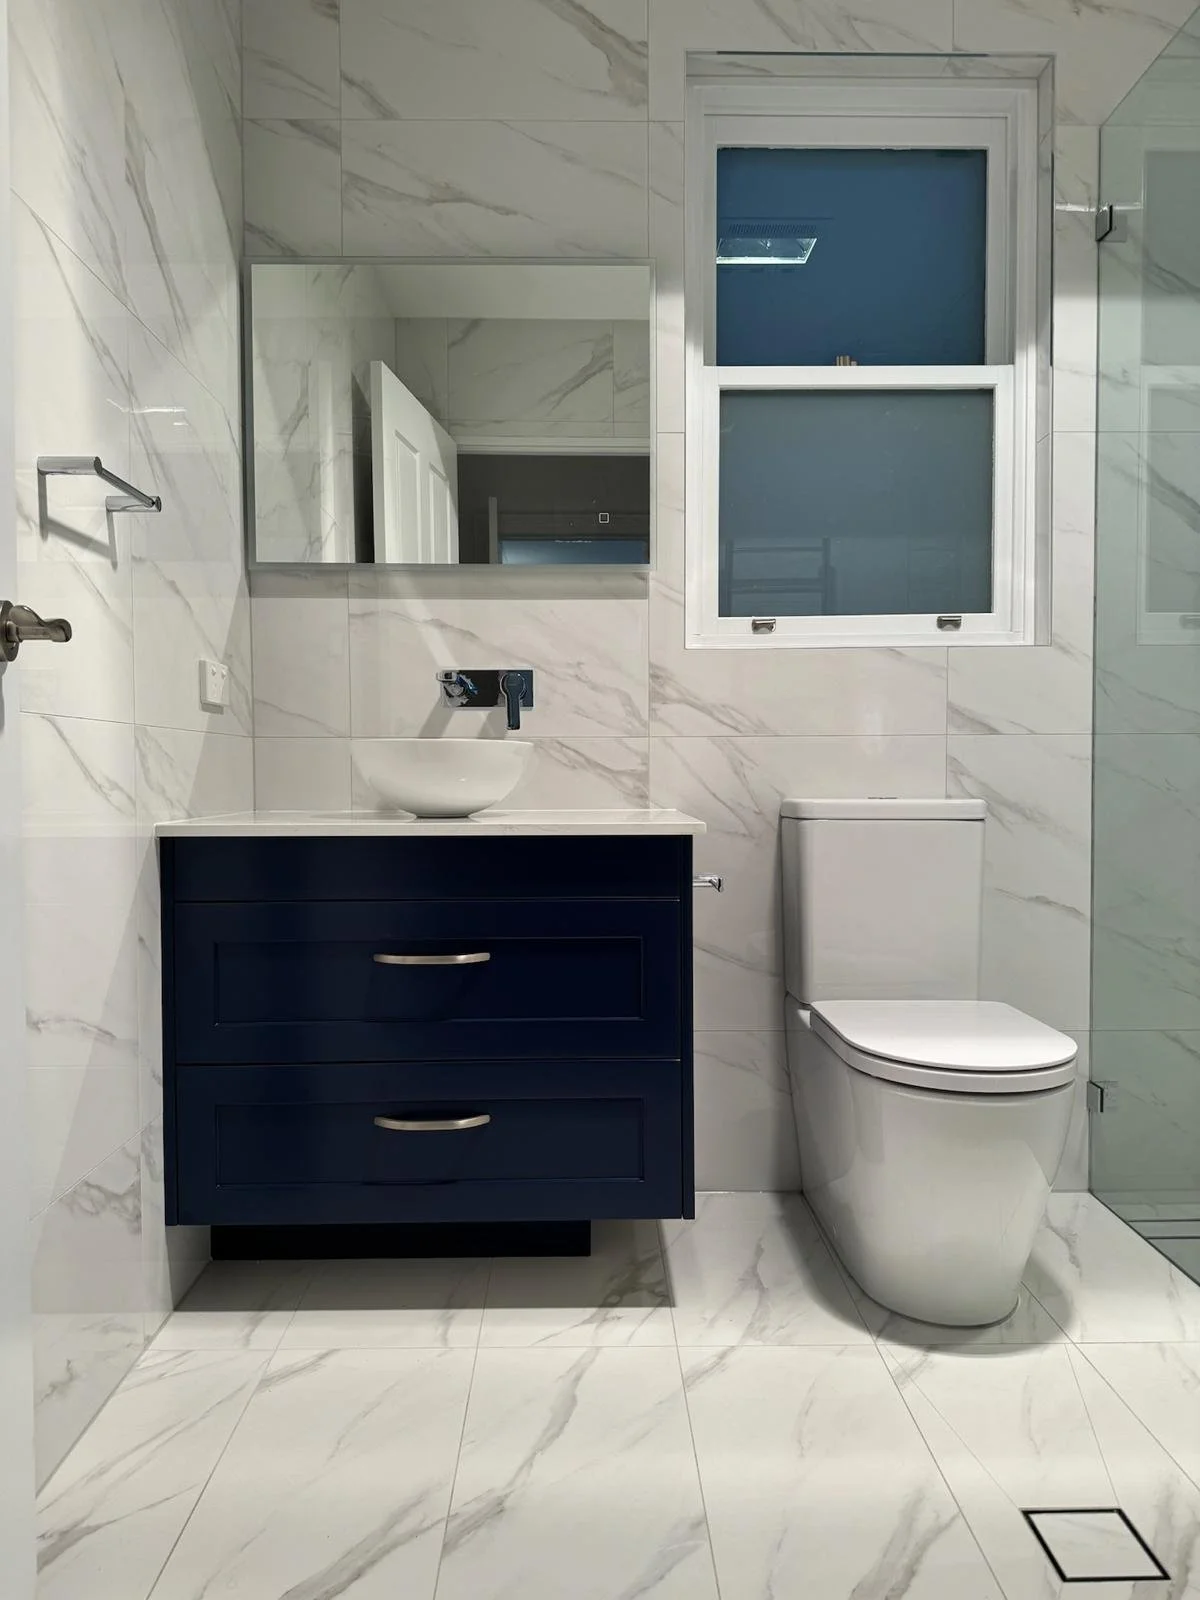
The Biggest Cost Drivers In A Bathroom Renovation
A bathroom quote brings together demolition, carpentry, plumbing, electrical work, waterproofing, tiling, glass, joinery and painting. The final figure reflects the scope and coordination involved.
Existing Conditions & Hidden Work
The condition of the room becomes clearer after the old finishes come out. A previous leak may have affected the floor or framing. Older plumbing may need replacement. Walls can be out of square, floors may not drain correctly, and earlier work may not provide a suitable base for the new bathroom.
These findings are particularly relevant in older Inner West homes, where several generations of building work may sit behind the current tiles and wall linings.
Keeping Or Changing The Layout
Retaining the broad position of the toilet, shower, bath and vanity often keeps the scope more contained. It can reduce drainage changes and limit the amount of floor, wall and structural work required.
That doesn’t make a like-for-like renovation cosmetic. The room may still need to be stripped out, prepared, waterproofed, tiled and fitted from scratch. Moving a toilet or shower waste can have a larger impact where drainage is embedded in a slab, access below the floor is limited or the new route crosses structural elements.
Plumbing, Drainage & Waterproofing
Plumbing costs depend on access, the condition of existing services and the number of changes required. Concealed cisterns, wall-mounted fittings and extra shower outlets also add work behind the finished surfaces.
The waterproofing cost covers more than applying a membrane. The substrate needs to be sound and correctly prepared. Junctions, penetrations, shower niches and floor wastes require careful detailing, while the floor needs suitable falls so water drains as intended. This work must be sequenced with plumbing, tiling and curing time.
Tiles, Fixtures & Joinery
The shelf price of a tile doesn’t reveal the full installation cost. Large tiles can require flatter surfaces and careful handling. Mosaics, patterns, mitred corners, niches and floor-to-ceiling layouts take more setting out, cutting and finishing.
Fixtures work the same way. A stocked mixer is usually simpler to coordinate than concealed tapware positioned before the walls close. A standard vanity may suit a straightforward room, while custom joinery can make better use of an awkward wall. When detailed tiling, bespoke glass, underfloor heating and specialist fittings are combined, the whole specification changes.
Site Access & Construction Complexity
Trades need a safe route through the home, demolition waste must come out, and tiles, glass and joinery need to come in without damaging finished areas. Narrow access in Balmain or Glebe can affect handling and waste removal. Apartment projects may involve lift bookings, restricted hours and protection through common areas.
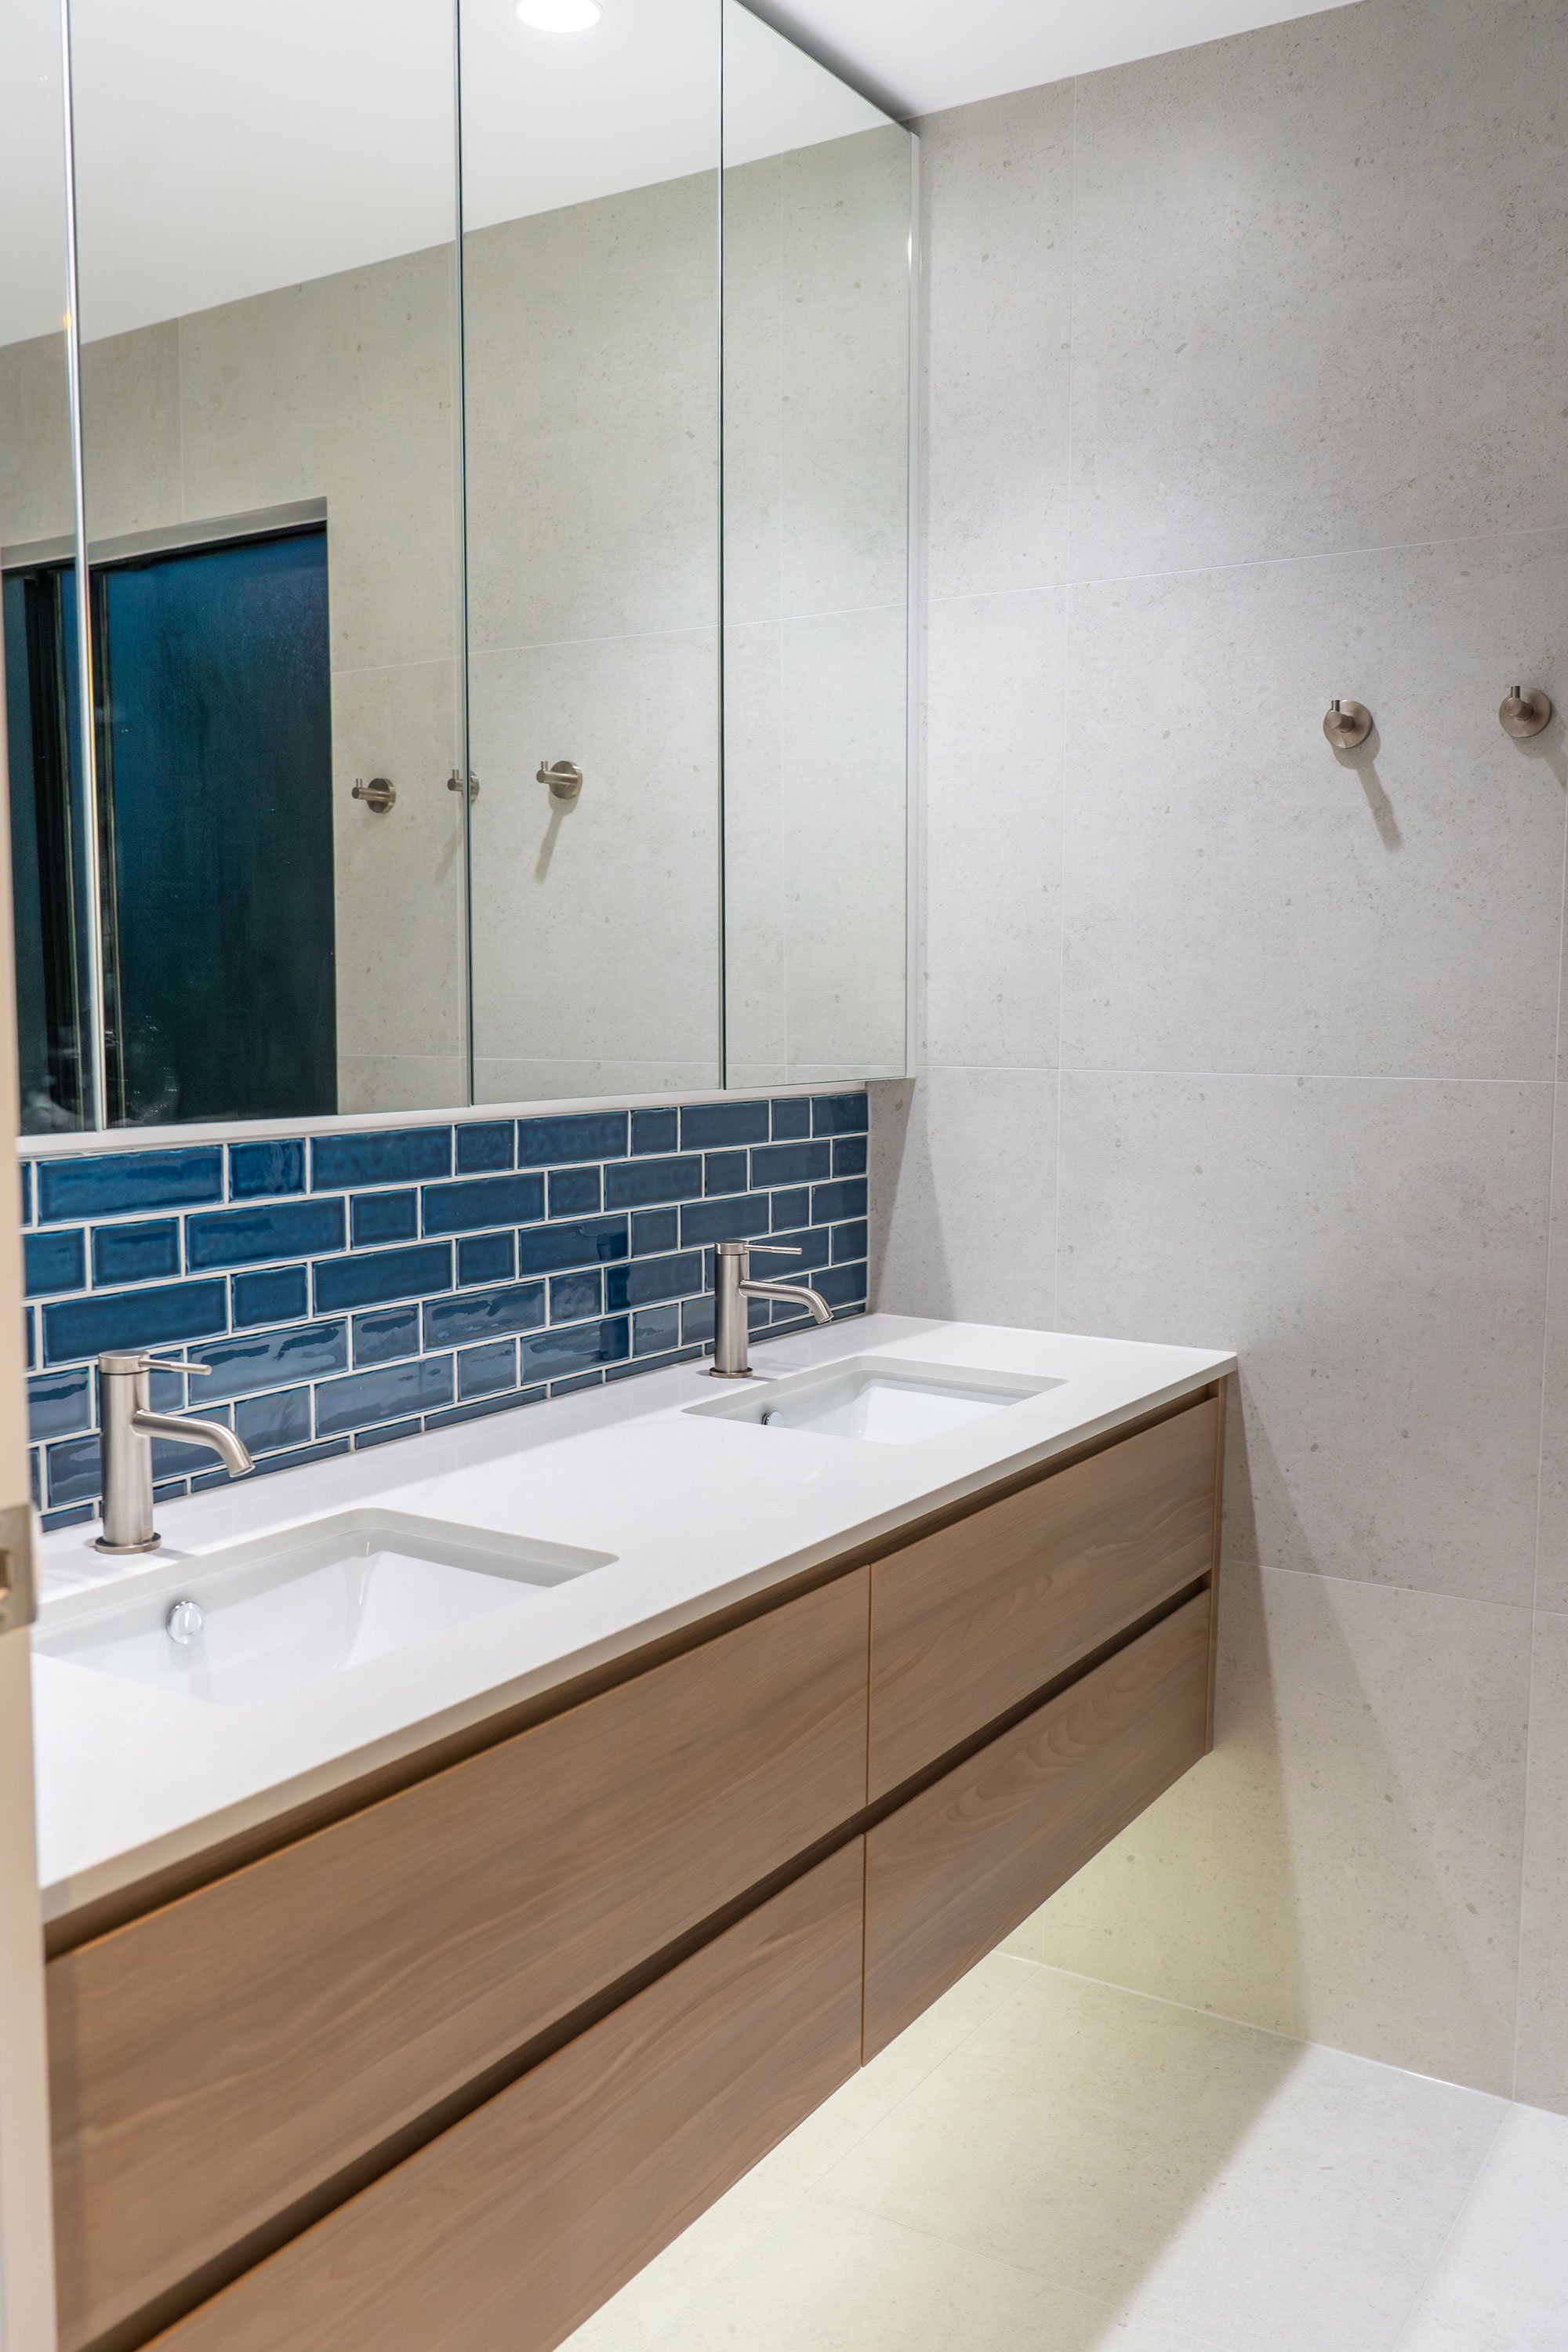
Three Common Bathroom Renovation Scopes
Project scope is more useful than labels such as budget, mid-range or luxury. It shows what is actually changing and where additional work is likely to appear.
Like-For-Like Rebuild
A full strip-out and rebuild keeps the main fixture positions in place. New waterproofing, tiles, fittings and finishes are installed within a familiar layout. Damaged substrates, old services, difficult access or upgraded products can still add work.
Targeted Upgrade
The broad layout remains, with selected improvements such as a larger shower, better storage, new lighting, improved ventilation or a semi-custom vanity. Even one layout change can affect plumbing, waterproofing, electrical work, glass and tiling.
Full Reconfiguration
Fixtures move, walls or openings may change, and the room may include custom joinery, detailed finishes or extra heating and lighting. New drainage routes, structural work, concealed fittings and bespoke elements require more documentation and coordination.
A smaller scope doesn’t mean lower quality. For many homeowners, the best value comes from keeping what already works and spending on the details that will improve daily use.
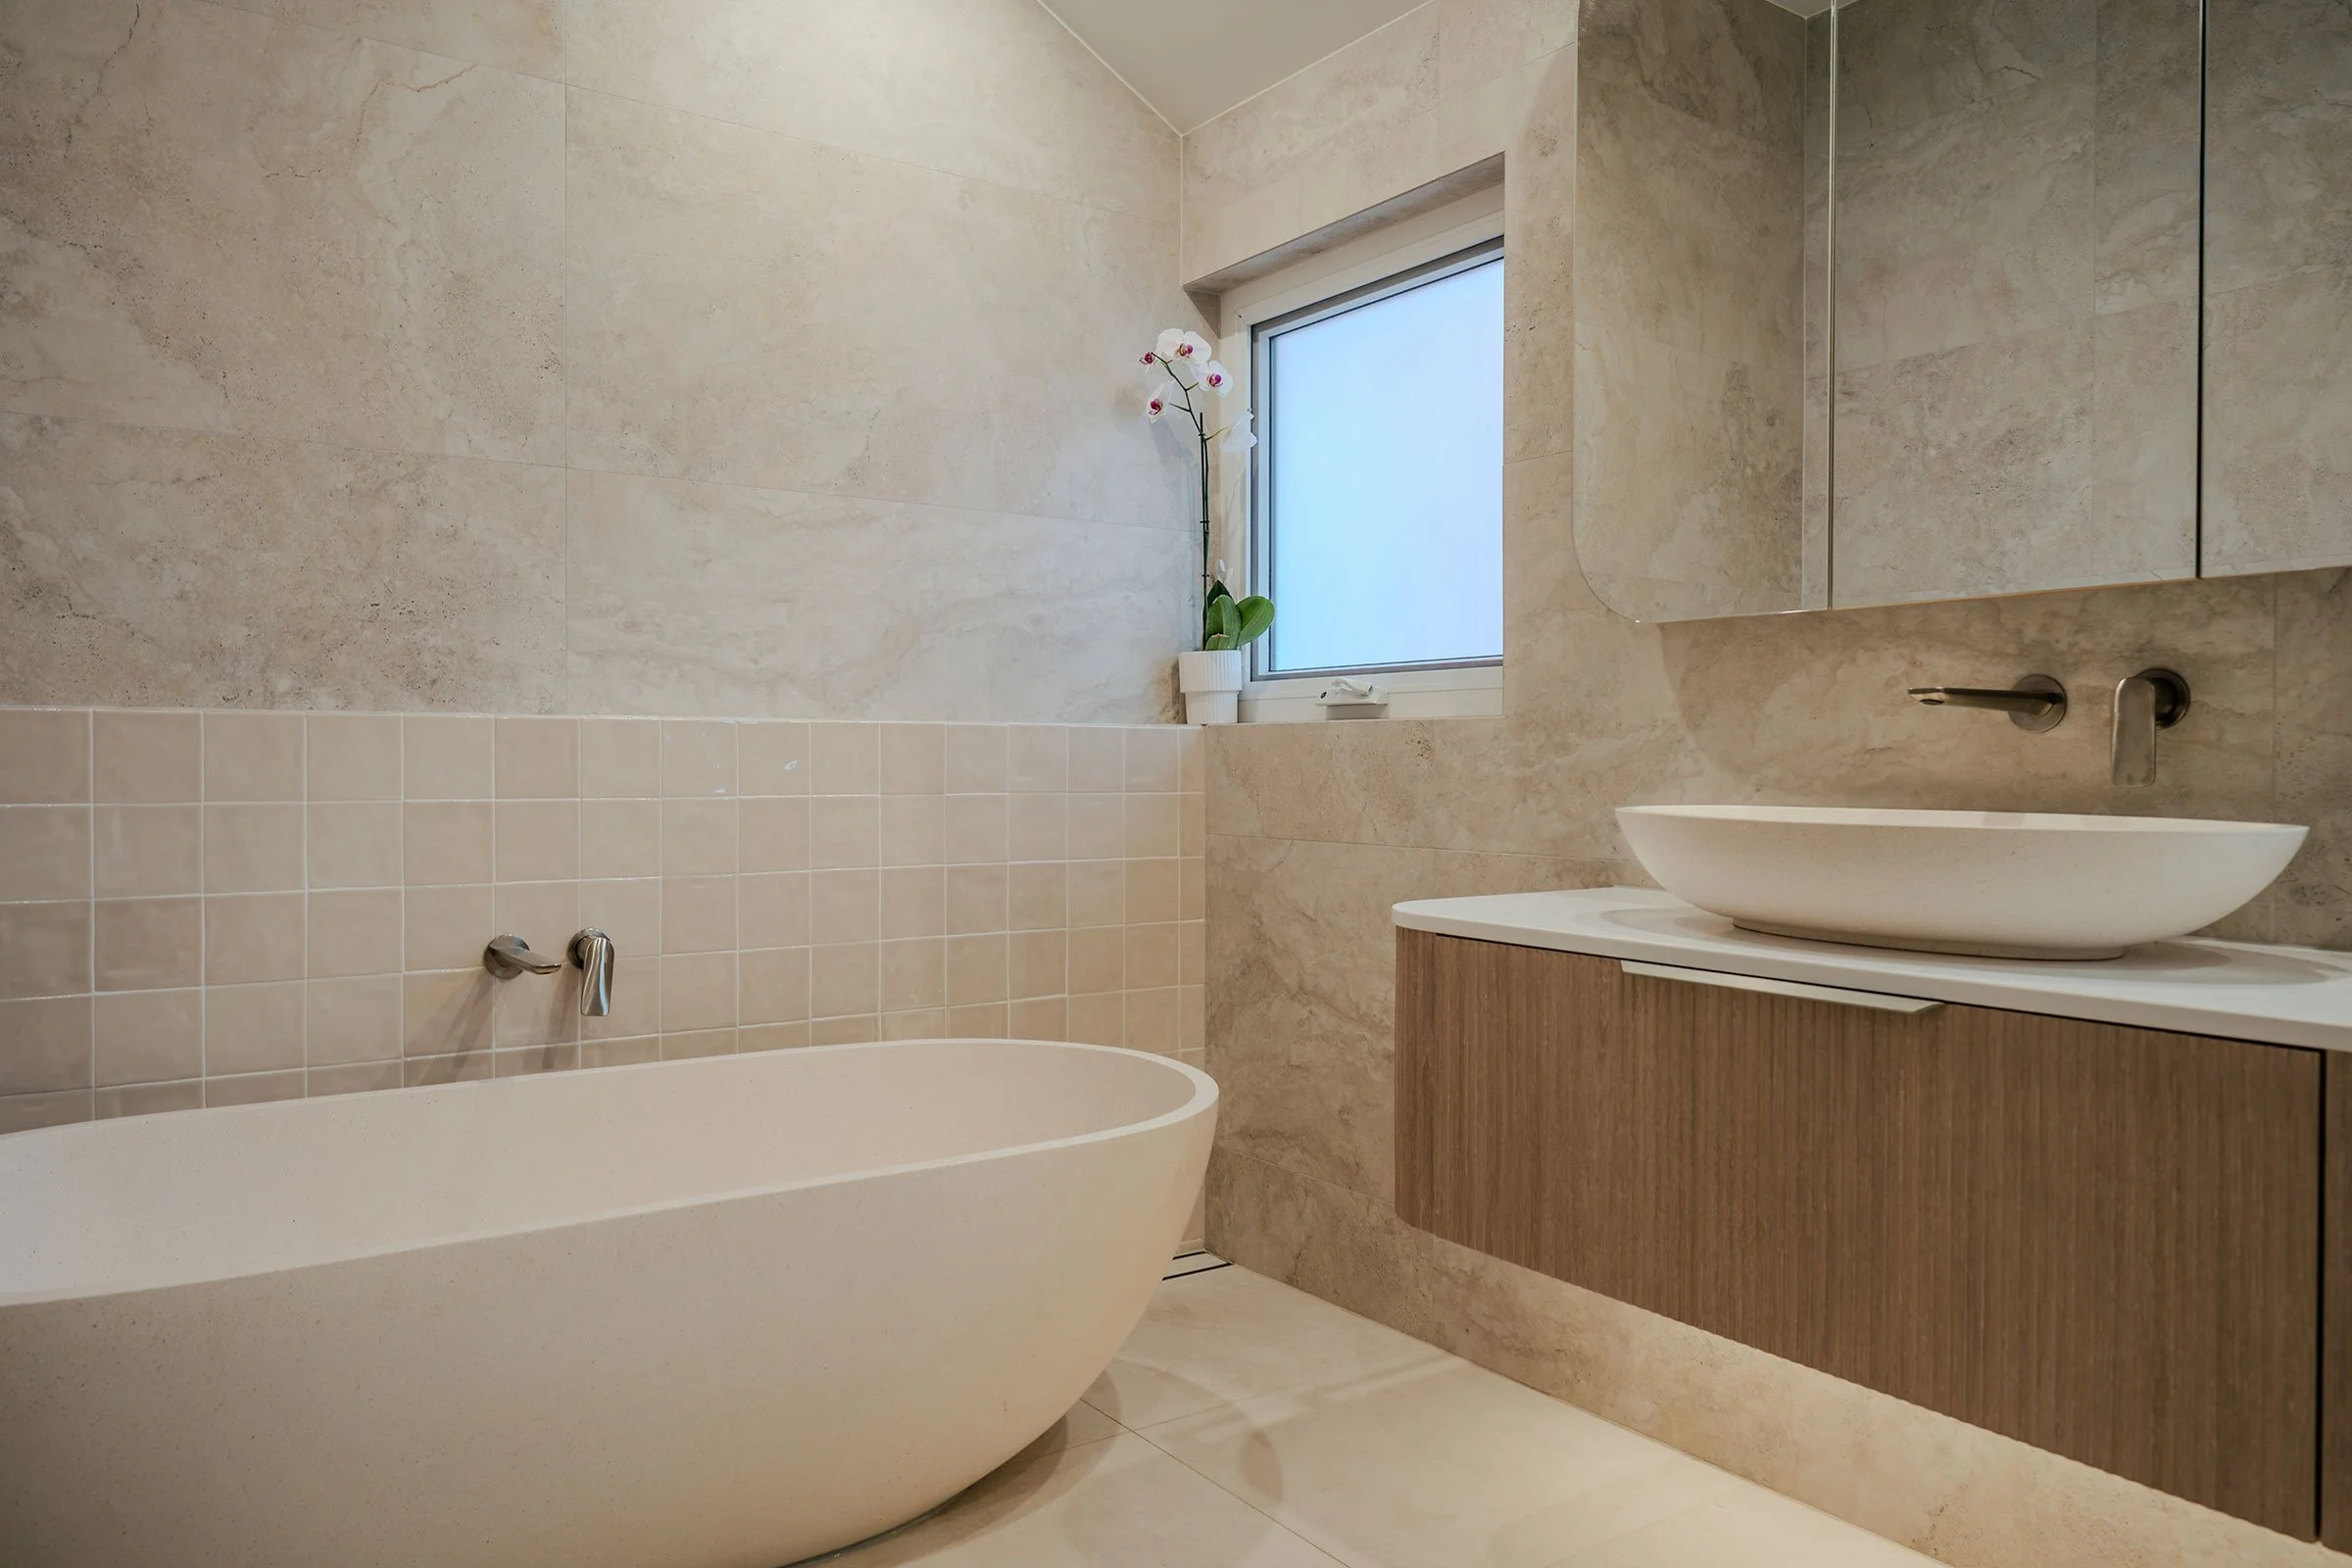
What Should A Bathroom Renovation Quote Include?
Core Bathroom Renovation Inclusions
A complete quote may need to cover site protection, demolition, waste removal, plumbing, electrical work, carpentry, wall and floor preparation, waterproofing, tiling, fixture installation, joinery, shower glass, painting, ventilation, final fit-off and project coordination.
Supply arrangements can differ. The quote should explain how potential structural repairs and service upgrades found after strip-out will be handled, along with any hazardous material assessment and removal required before suspect materials are disturbed.
Selections, Allowances & Exclusions
A quote becomes more reliable when the major products are known. Tiles, tapware, sanitaryware, vanity, shower screen, lighting, heating and ventilation all affect the final specification.
Where selections are not final, the quote may use allowances. Check whether each allowance reflects the finish you expect and whether delivery, installation or related labour is included. Making selections earlier gives the builder a stronger basis for pricing and shows where the budget is going.

Questions To Ask Before You Commit
Ask how hidden conditions will be handled, who supplies each product, which selections remain as allowances and how changes will be approved. Confirm who supervises the work and coordinates the trades.
Sure Space’s Choose a Builder Guide provides a practical checklist for these conversations before you commit to a renovation contract.
Ventilation & Moisture Control In A Better-Performing Bathroom
A bathroom needs to perform long after the finishes are installed. Steam must be removed effectively, surfaces need a chance to dry, and moist air should be discharged outside rather than into a roof cavity.
Fan capacity matters, but bigger is not automatically better. The system needs to suit the room, duct length and air path into the bathroom. Positioning, noise and controls also affect whether it is used consistently.
In a Passivhaus or other high-performance home, bathroom extraction may form part of a balanced Mechanical Ventilation with Heat Recovery system. For a standard renovation, a correctly designed standalone extraction system may be more appropriate. The useful Passivhaus lesson is to resolve ventilation, air movement and service penetrations before the ceiling and walls are closed.
Plan Your Bathroom Renovation With Sure Space
A useful bathroom price starts with a useful scope. That means reviewing the existing room, deciding what needs to move, confirming the main products and documenting what the quote includes.
Sure Space delivers home renovations across Sydney’s Inner West and Eastern Suburbs, with careful planning around older homes, access, finishes and the work behind the visible result. The team can also discuss where Passivhaus-informed ventilation and moisture control make sense within a broader renovation.
Explore Sure Space’s home renovation services or request a free project assessment to start defining your bathroom project.
Frequently Asked Questions
-
There is no reliable single figure. Existing conditions, plumbing access, layout changes, waterproofing preparation, tile detail, fixtures, joinery and site access all influence the price. A defined scope and site review are needed before the number becomes meaningful.
-
The quote should identify demolition, waste removal, plumbing, electrical work, preparation, waterproofing, tiling, fixtures, joinery, glass, painting, ventilation and coordination where relevant. It should also show exclusions, allowances and who supplies each product.
-
Usually, yes. Retaining the main fixture positions can reduce drainage changes and associated construction work. The amount saved depends on the existing services and structure, so it still needs to be confirmed on site.
-
Waterproofing depends on sound preparation, correct falls, detailed junctions and penetrations, and coordination with plumbing and tiling. The membrane is one part of a complete wet-area system.
-
Confirm the tiles, tapware, toilet, basin, bath, vanity, shower screen, lighting, heating and ventilation where possible. Early selections reduce broad allowances and make like-for-like comparison easier.