Second Storey Additions In Sydney | When To Build Up Instead Of Out
As families grow and the way they use their home changes, the existing layout can start to feel restrictive. On a small or narrow Sydney block, extending into the backyard may solve the need for more room while reducing the outdoor space that makes the property work.
A second storey addition creates another way forward. More space can be added above the existing home while keeping more of the ground-level footprint intact. The right pathway depends on the structure below, the planning controls around the site and the amount of work needed to support the new level. Sure Space can assess those factors early and help you compare building up with a ground-level extension or knock down rebuild.
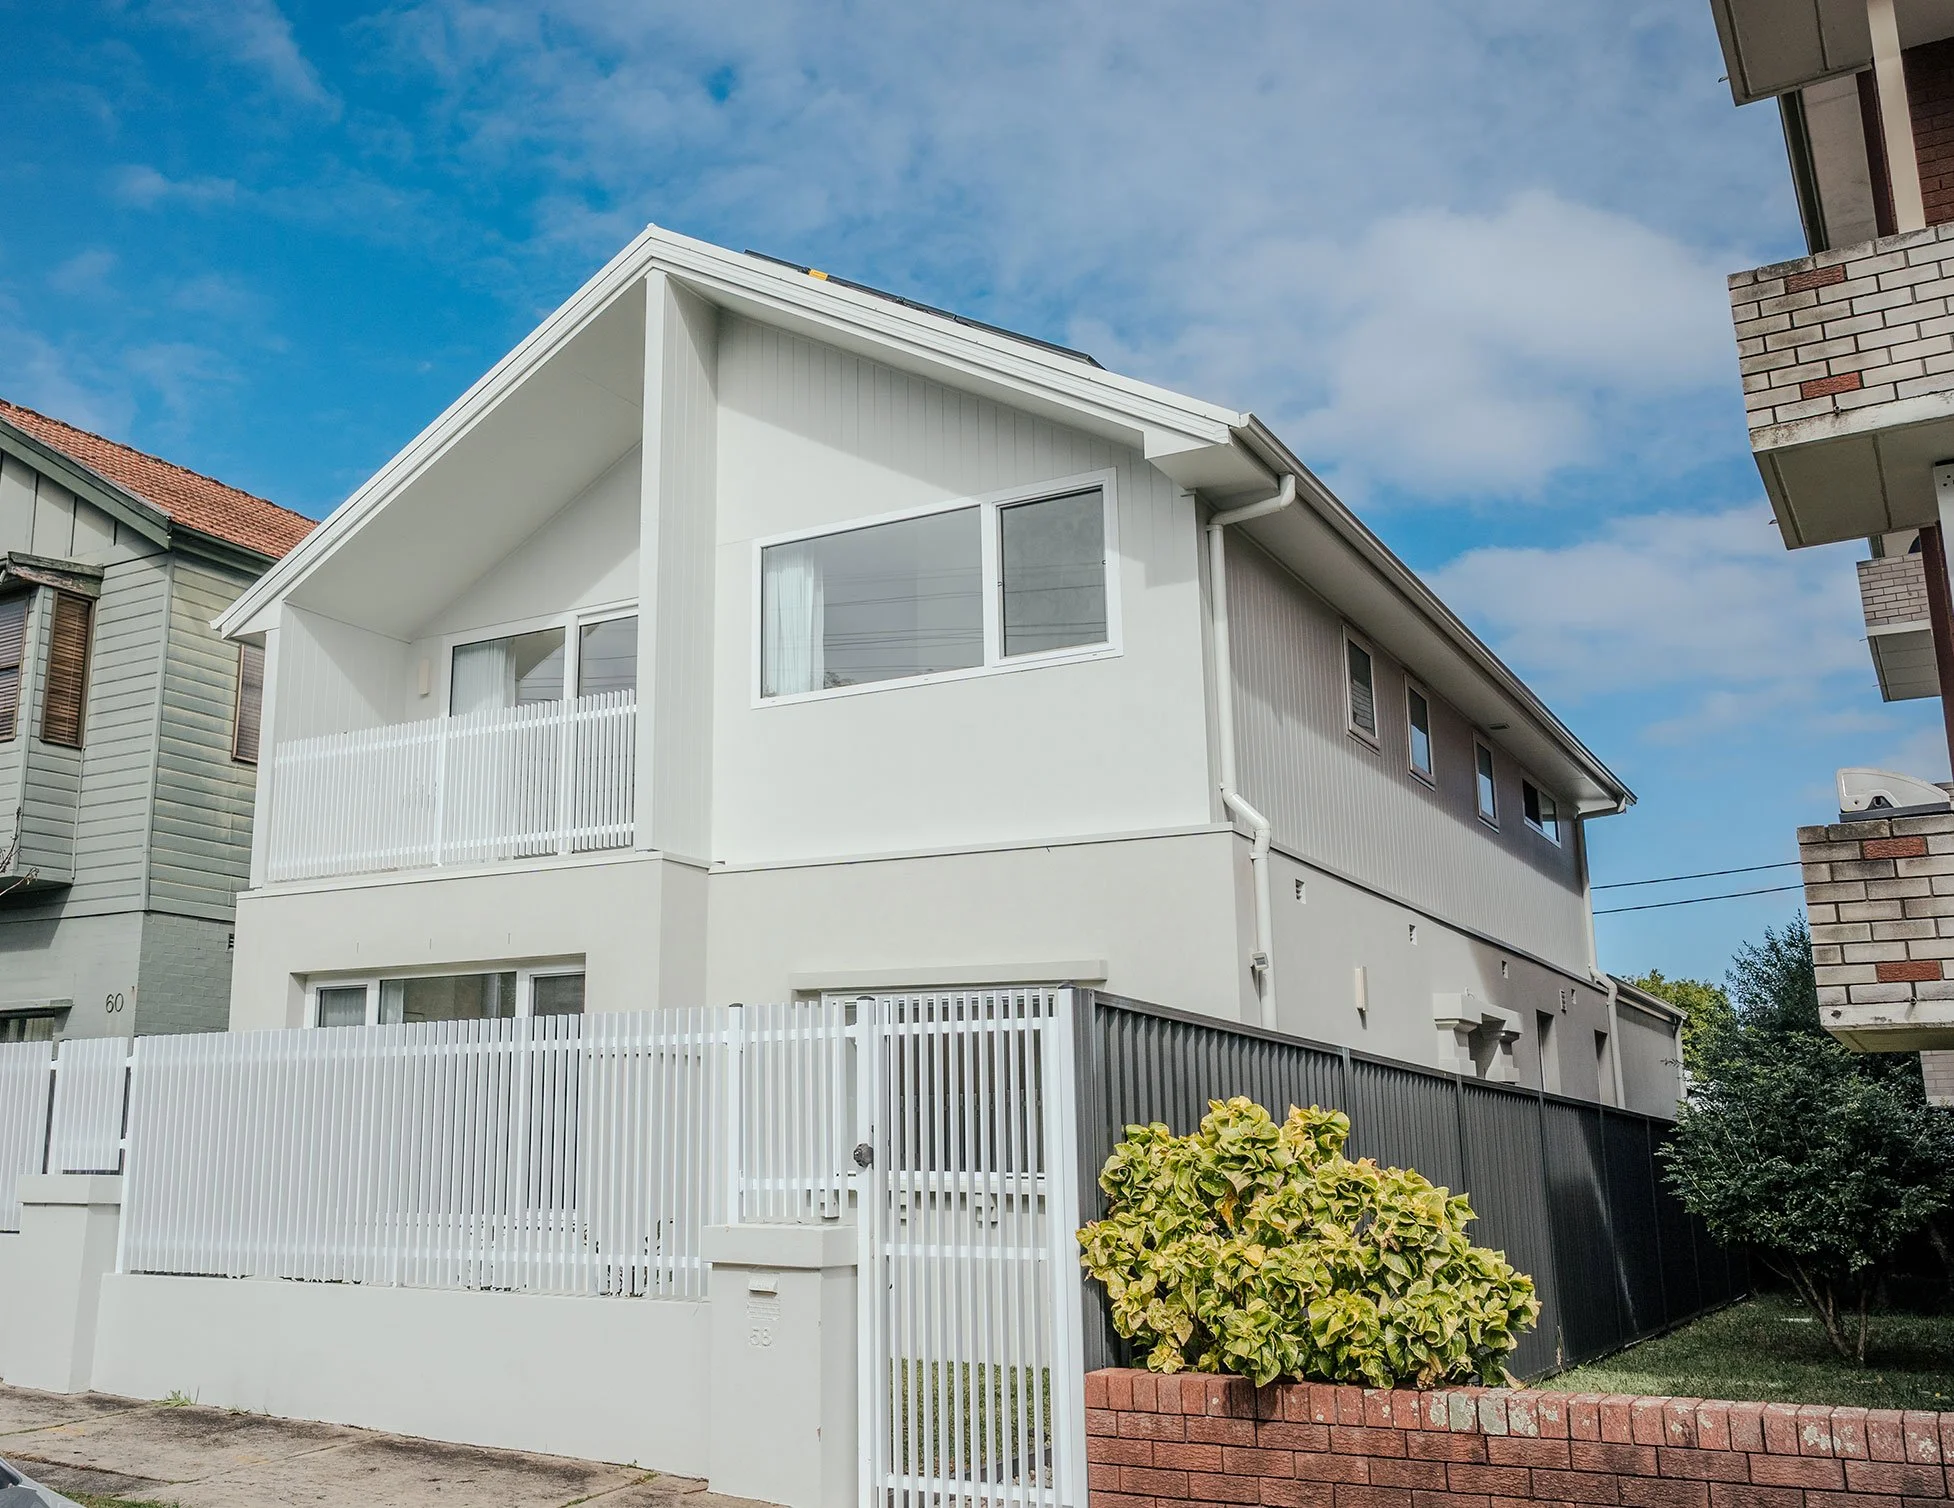
When Building Up Makes Sense On A Sydney Block
You Need More Space Without Losing The Backyard
Outdoor space is valuable on a compact block. A rear extension can reduce the amount of usable space around the home and change the way the property feels day to day. Building above the existing structure can create the extra room your family needs while preserving more of the ground-level footprint.
This matters in Balmain, Leichhardt, Glebe and Marrickville, where many homes already fill much of their site. For families who use the backyard every day, keeping that space can matter as much as the extra rooms upstairs.
The Existing Ground Floor Already Works
A second level becomes more appealing when the kitchen, dining room and living areas are already in sensible positions. Moving bedrooms upstairs can free the lower rooms for a study, guest room or larger living zone without rebuilding a ground floor that already works.
The Block Is Narrow Or Difficult To Extend Across
A ground-level extension may bring excavation, new footings, drainage changes and very little room for trades to work. Materials may need to come through the house, down a narrow side path or from a rear lane with limited delivery access. An upper addition still needs scaffolding and careful staging, although it avoids pushing the building footprint deeper into the site.
Heritage & Streetscape Controls Shape The Design
Council controls may influence the front facade, visible roof form, building height and how much of the new floor can be seen from the street. Privacy, overlooking and shadowing also matter when neighbouring homes sit close to the boundary. A well-resolved addition may sit back from the original facade so the older part of the home still reads clearly. On compact sites, the upper level may also need to respond to view lines, coastal exposure and privacy between closely spaced homes.

Build Up, Extend Out Or Rebuild?
When A Second Storey Addition Is The Stronger Option
Building up tends to suit homes with sound structure, worthwhile character and a lower level that can support the next stage of family life. Private rooms can move upstairs while the ground floor remains focused on everyday living and access to the garden.On a 100-year-old Inner West semi, Sure Space added a floor and remodelled the home around restricted access, close neighbours and the surprises uncovered in an older structure. The design, temporary protection and site logistics all needed to be planned together.
When A Ground-Level Extension Makes More Sense
A ground-floor extension may suit a wider block with enough rear space to keep a practical garden. It also works well when the goal is a larger kitchen, dining room or family area with direct access outside. Single-level living can be important for mobility and ageing in place. Sure Space’s home extension services cover both ground-floor and upper-level pathways.
When A Knock Down Rebuild Deserves Consideration
A rebuild deserves serious consideration when too much of the existing home would need to change before a second level could work properly. If the footings need major upgrades and most walls are moving, retaining the original house may stop delivering useful value.
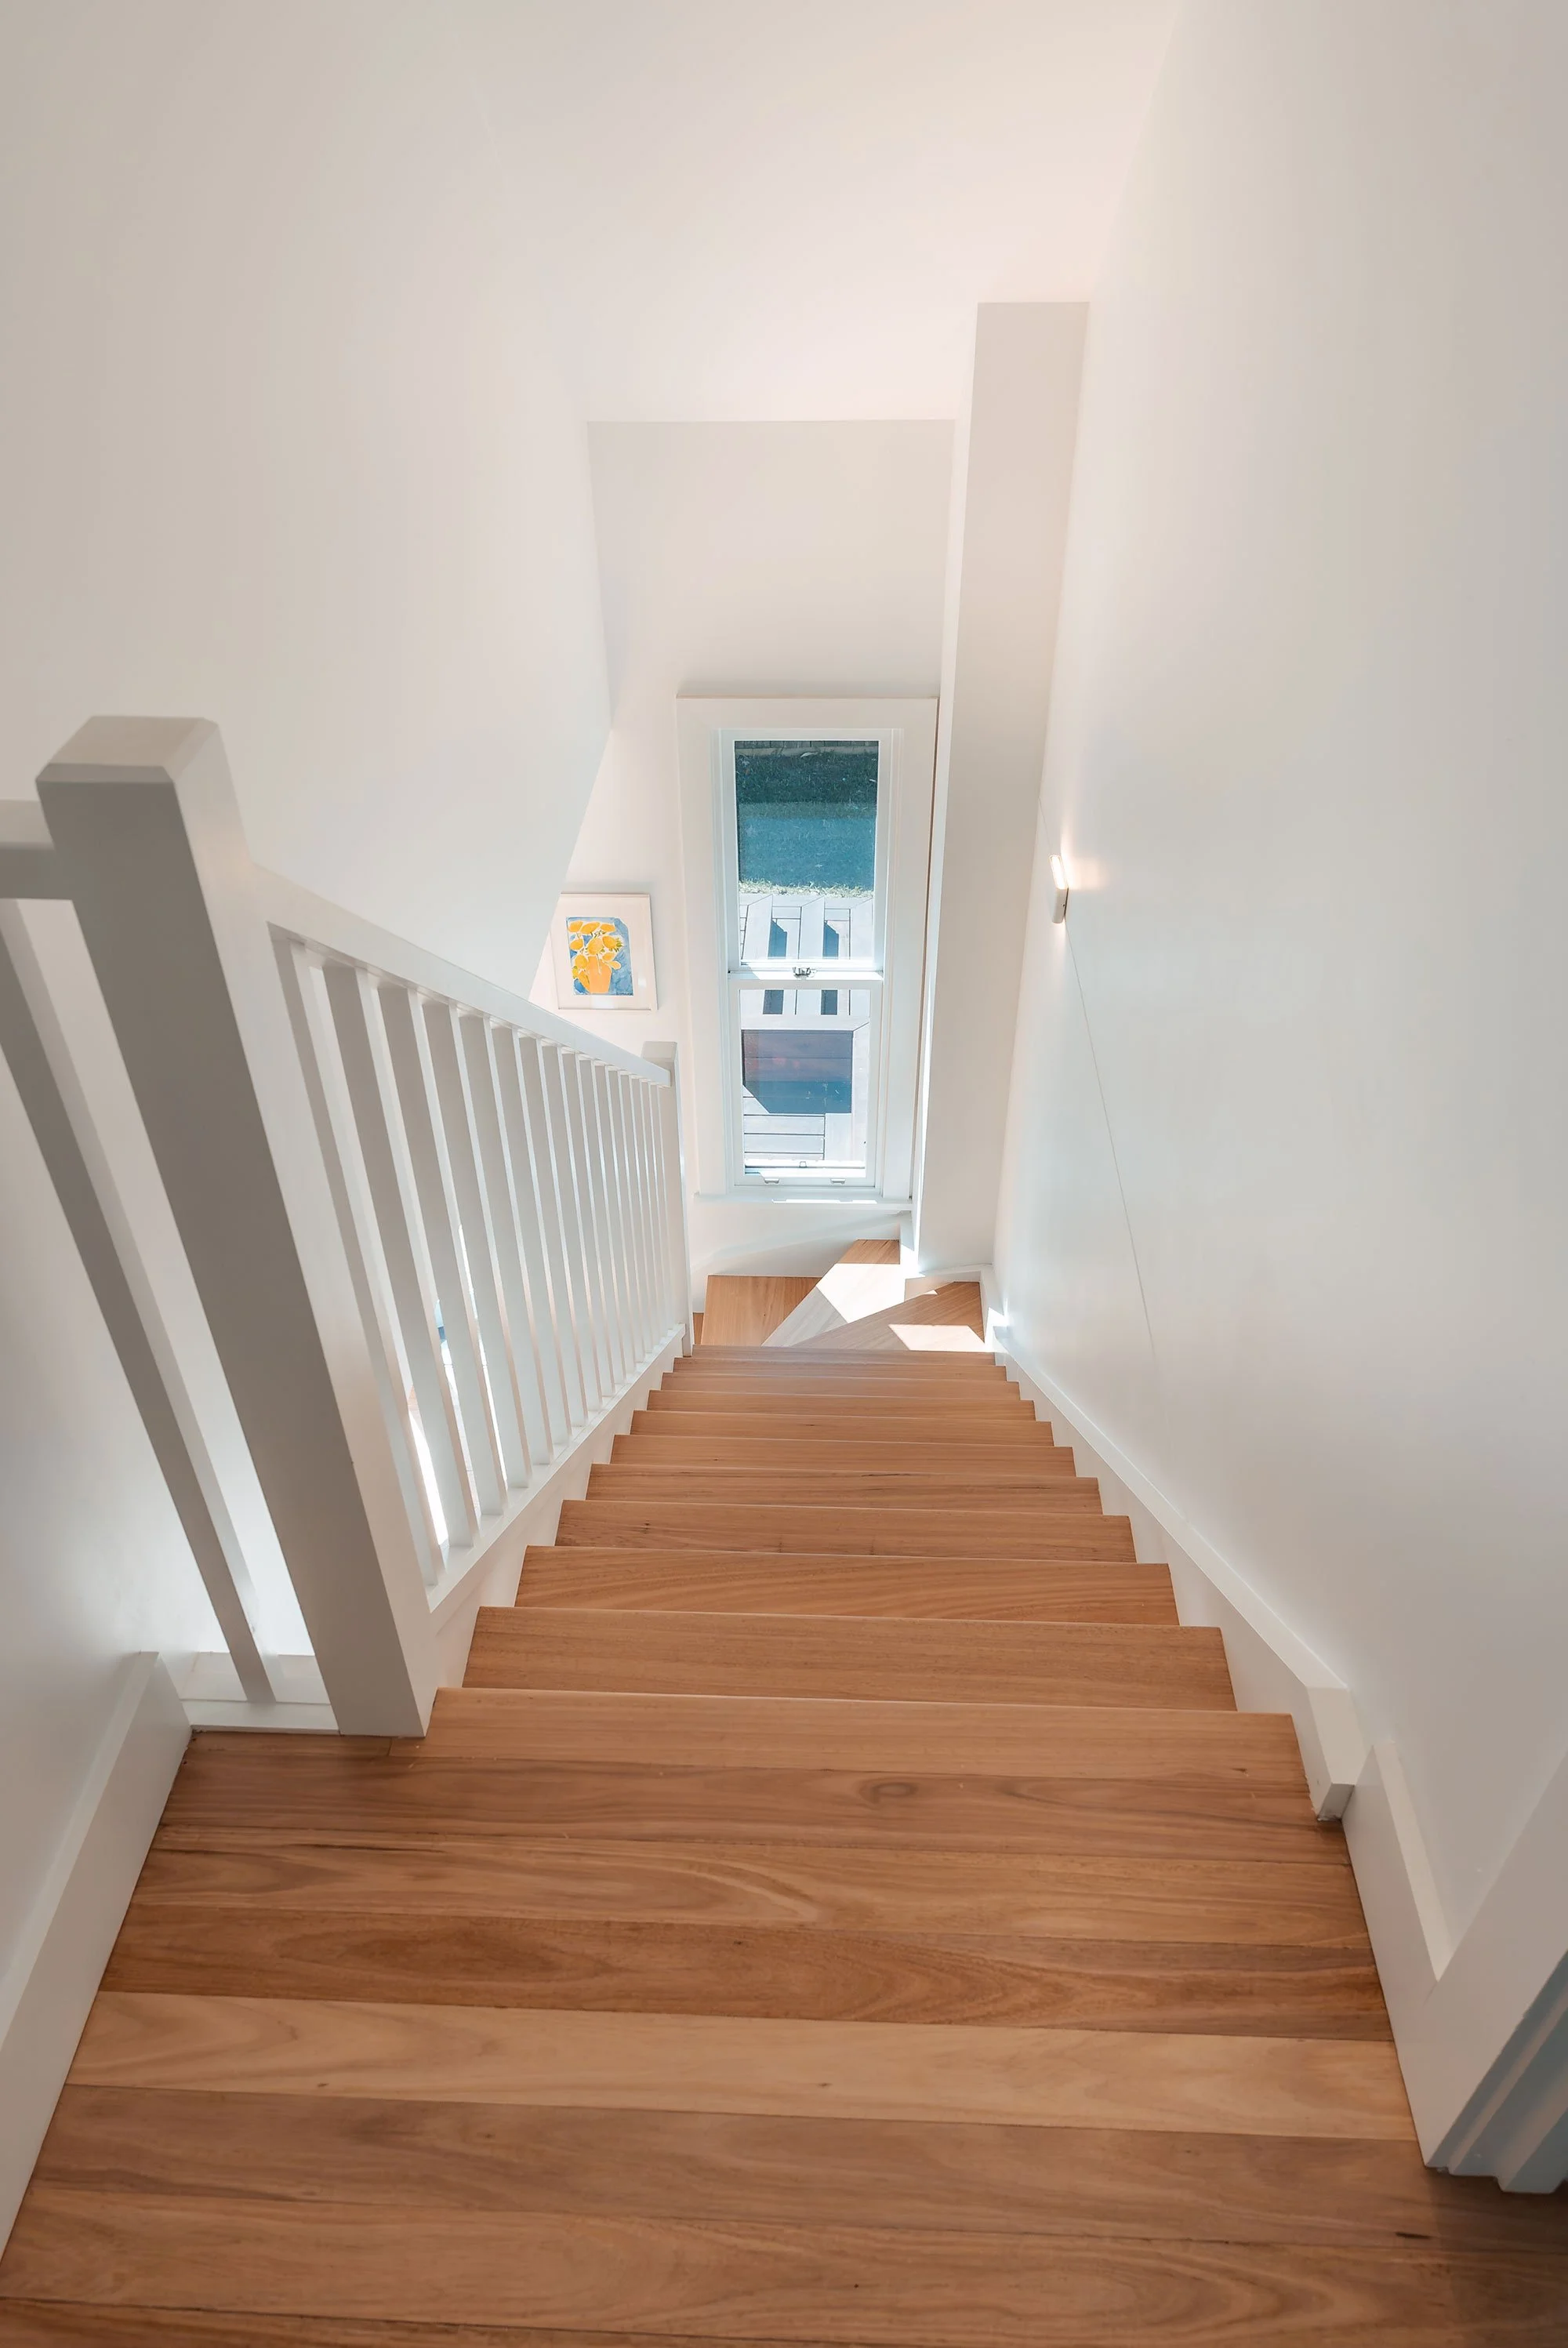
Compare The Whole Renovation Project
A 55-square-metre upper addition with a bathroom, complex roofline and extensive strengthening can involve more work than a larger, simpler floor. A rear extension may need excavation, a slab, stormwater changes and landscaping. A rebuild includes demolition, service disconnections and a complete new home. Compare the downstairs layout, outdoor space, accommodation costs and the condition of everything that will remain.
What Adding A Second Storey Actually Involves
Checking The Footings, Walls & Frame
Footings are the parts of the building that spread its weight into the ground. An engineer needs to confirm how the new level will transfer its weight through the walls and floor below. Older homes were rarely built with a future upper floor in mind, so the likely strengthening work should be identified before the design and price are treated as settled.
Strengthening The Existing Home
Some houses need local upgrades. Others require new beams, posts, wall framing or footing work. A post may need to continue through a cupboard or wall below so the weight has a clear path to the ground. Planning structure alongside the floor plan helps keep beams and posts within walls and ceilings rather than awkwardly inside finished rooms.
Finding Space For The Staircase
A staircase uses meaningful floor area on both levels. It may replace part of a bedroom, widen a hallway or change the edge of a living room. Its position also affects circulation upstairs, ceiling openings and privacy between rooms. It needs to be planned early, not squeezed into leftover space.
Removing The Roof & Protecting The House
Most second-storey additions involve removing a large part of the roof. Scaffolding goes up, the roof is stripped and temporary weather protection is used while the new floor and roof take shape. Materials, labour and temporary protection need to be coordinated so the home isn’t left open longer than necessary.
Connecting Services Upstairs
An upstairs bathroom needs water, drainage and ventilation. Bedrooms also need power, lighting, heating and smoke alarms. These services connect through the existing house. Placing wet areas near plumbing below can reduce long drainage runs, although the layout still needs to work properly for the family.
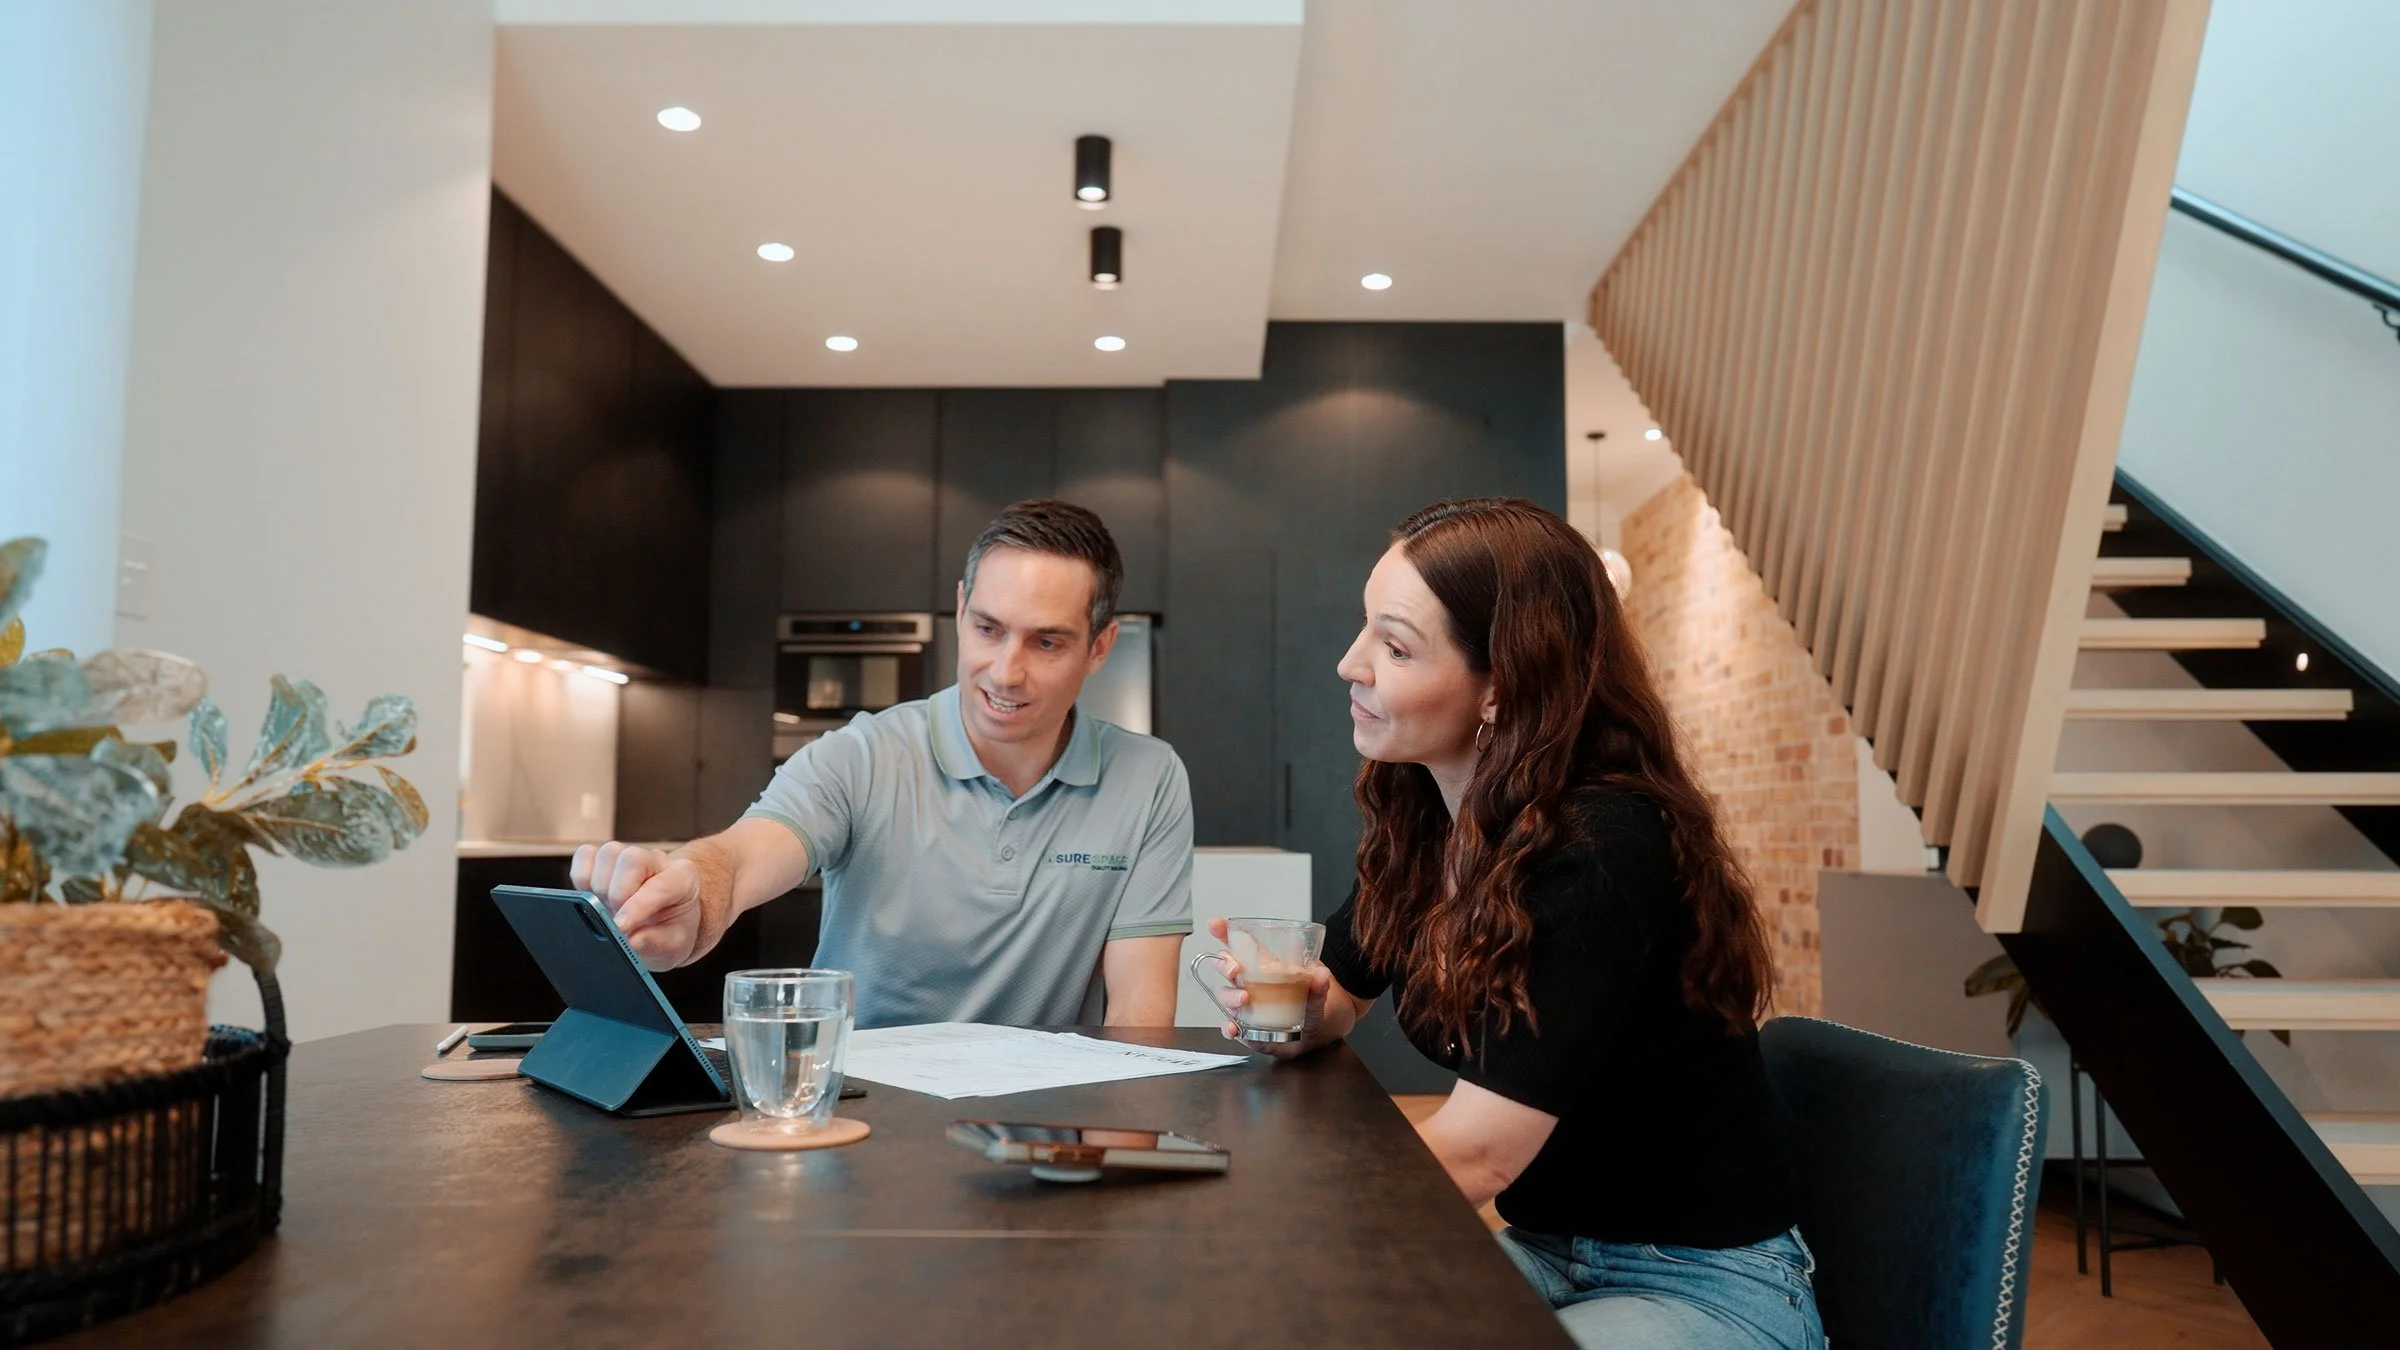
Second Storey Extension Cost In NSW
As a broad early planning range, a complete second-storey addition in Sydney may cost somewhere around $300,000 to $600,000. Larger floors, several wet areas, difficult access or major structural strengthening can push the project beyond that range.
A compact addition with two bedrooms and straightforward finishes may sit towards the lower end. A larger floor with several bathrooms, custom joinery, complex roofing, balconies or major strengthening can move beyond the upper end.
This is a broad planning range. Two homes with the same proposed floor area can land far apart once access, structure and the work required downstairs are understood.
What Affects The Cost Of A Second Storey Addition?
Second storey costs are shaped by the new level and the condition of the home below. The main pressure points usually include:
Structural work: Footing upgrades, beams, posts and framing needed to carry the new load.
Roof and access: Roof removal, scaffolding, temporary weather protection, crane access and material handling.
Wet areas: Bathrooms add plumbing, drainage, waterproofing, tiling and ventilation.
Specification: Complex rooflines, large windows, architectural cladding, custom stairs and detailed finishes.
Existing conditions: Termite damage, tired framing, old wiring, moisture, asbestos-containing materials or earlier alterations.
Square-metre rates can be misleading because several major costs remain even when the upper floor is relatively small. The roof still needs to be removed, scaffolding is still required, and the new level still needs stairs and service connections.
Check whether design, engineering, approvals, temporary accommodation, storage and repairs to the ground floor are included in any headline figure. A detailed feasibility and pricing process gives you a clearer view of the full scope and can show when extensive strengthening is making a knock down rebuild worth considering.
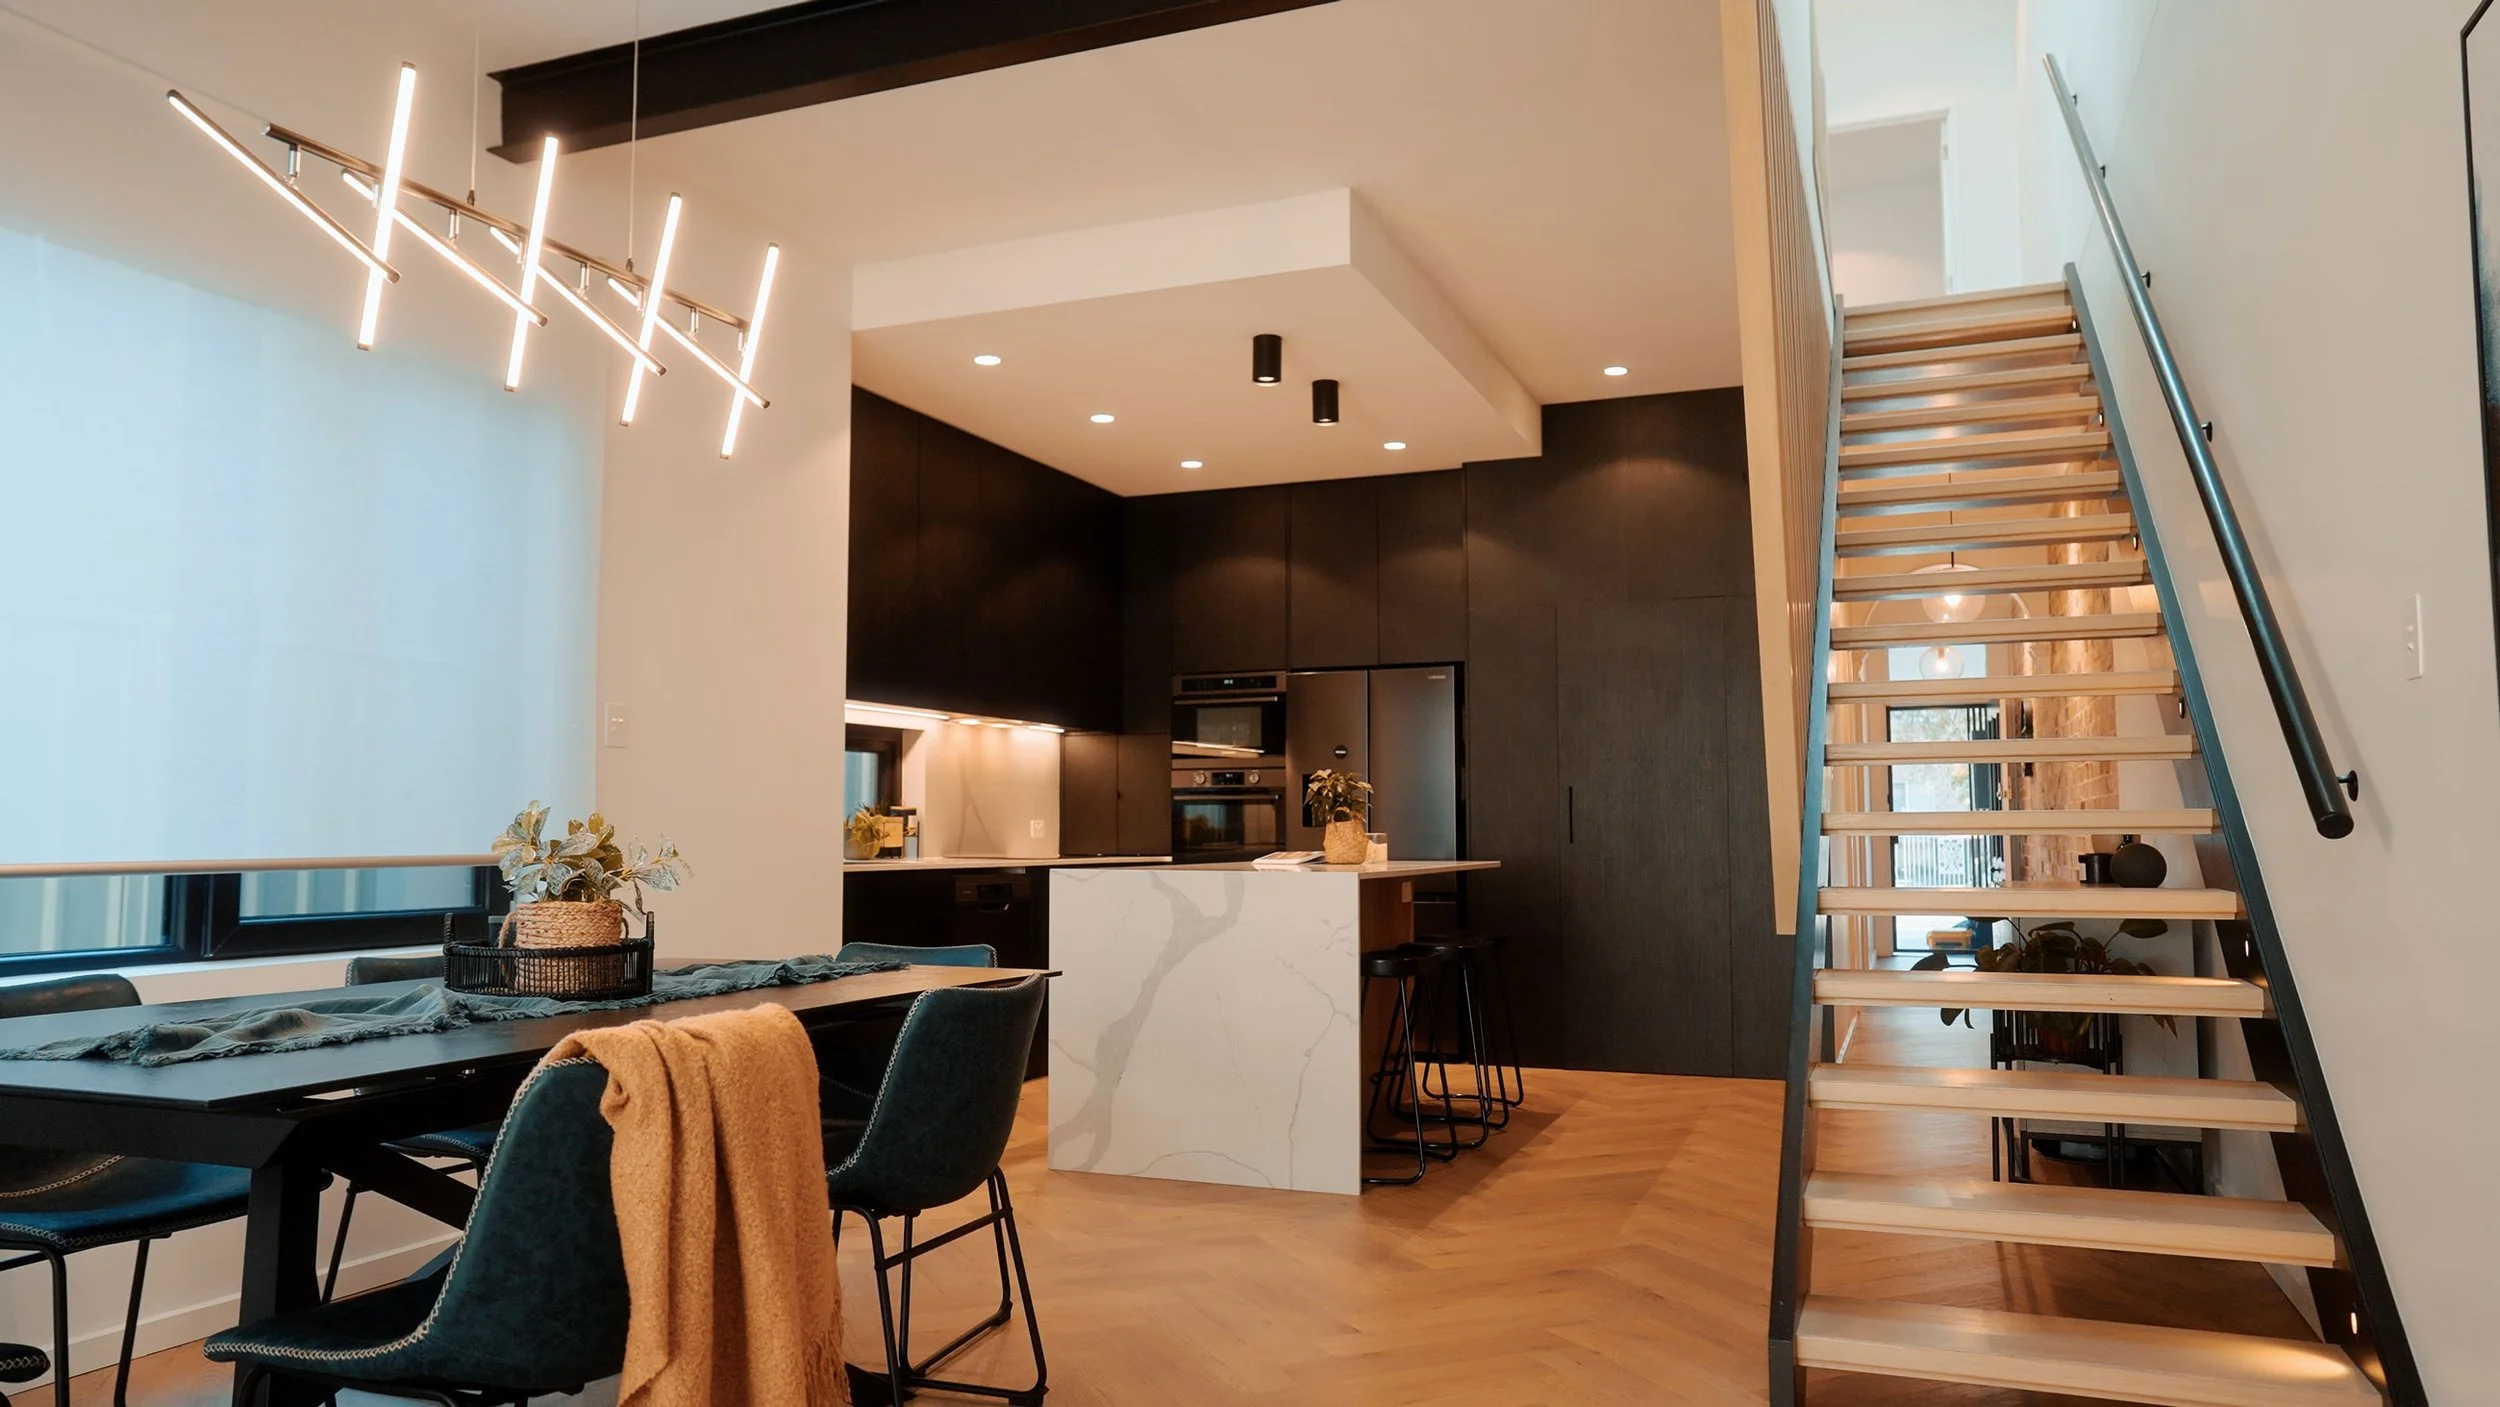
How Long Does A Second Storey Addition Take?
A first-floor addition often takes around six to nine months or more to build. The full project journey will depend on the design, engineering, approvals and procurement involved.
The timeline can be affected by:
Planning and Approvals: Heritage controls, neighbour impacts, stormwater requirements and design changes can extend the pre-construction stage.
Structural Work: Reinforcement, roof removal and changes to the existing home can add time on site.
Access and Weather: Tight streets, limited material access and wet weather can affect sequencing.
Custom Items: Windows, stairs and specialist finishes may carry longer lead times.
Living Arrangements: Many families move out while the roof is removed, the home is temporarily weatherproofed or essential services are affected.
Decide early whether you’ll stay for part of the build or move out during the more disruptive stages. Temporary accommodation should include some flexibility for weather, hidden conditions and changes to the construction program.
Plan Your Second Storey Addition With Sure Space
A second storey can give your family more room without taking over the outdoor space below. On a narrow Sydney block, that can be the difference between creating a home that works for the next decade and losing the outdoor space you use day-to-day.
The right decision starts with the house that’s already there. Sure Space can review the existing home, site access, planning controls and likely changes downstairs. From there, you can compare a second storey addition with a ground-level extension or knock down rebuild using the real conditions of your block.
Learn more about Sure Space’s first floor additions in Sydney, or contact Sure Space to discuss your options.
Ready to explore the next level of your home? Request a free project assessment and start planning your second storey addition with Sure Space.
Frequently Asked Questions
-
A broad early planning range is around $300,000 to $600,000 or more. Floor area, bathrooms, structural reinforcement, roof design, access, finishes and changes downstairs all affect the final price. A site and structural review are needed before the figure becomes useful.
-
You may be able to stay during contained stages if safe access, essential services and a sealed living zone can be maintained. Many families move out during roof removal, major structural work and stair installation.
-
Most projects need either a Development Application or a Complying Development Certificate. The pathway depends on zoning, heritage controls, height, setbacks, privacy impacts and whether the design meets the relevant development standards.
-
A structural engineer needs to review the footings, walls, framing and the path the new weight will take into the ground. Some homes need contained strengthening. Others require more extensive work that changes the cost comparison.
-
Either pathway can cost less on the right site. Building up brings roof removal, scaffolding, stairs and possible reinforcement. Extending out brings excavation, footings or a slab, drainage, external works and the loss of part of the yard.
-
A rebuild may be stronger when the existing home has serious structural issues, poor orientation, awkward levels or a layout that needs extensive change across both floors. It can also make sense when the addition leaves too many old-house problems unresolved.