Passivhaus & Energy-Efficient Home Renovation Trends For Sydney In 2027
For homeowners looking at home renovation trends in Sydney for 2027, the useful shifts are practical ones. Better thermal performance, rooms that can change use, storage designed into the floorplan and materials chosen for years of Sydney weather and family life all have a clear role.
Passivhaus, also known as Passive House, gives those decisions a clear performance framework. Insulation, glazing, airtightness and ventilation are considered alongside layout, joinery and finishes from the start. In a major home renovation in Sydney, that approach helps direct the budget toward details that improve comfort and are practical to build.
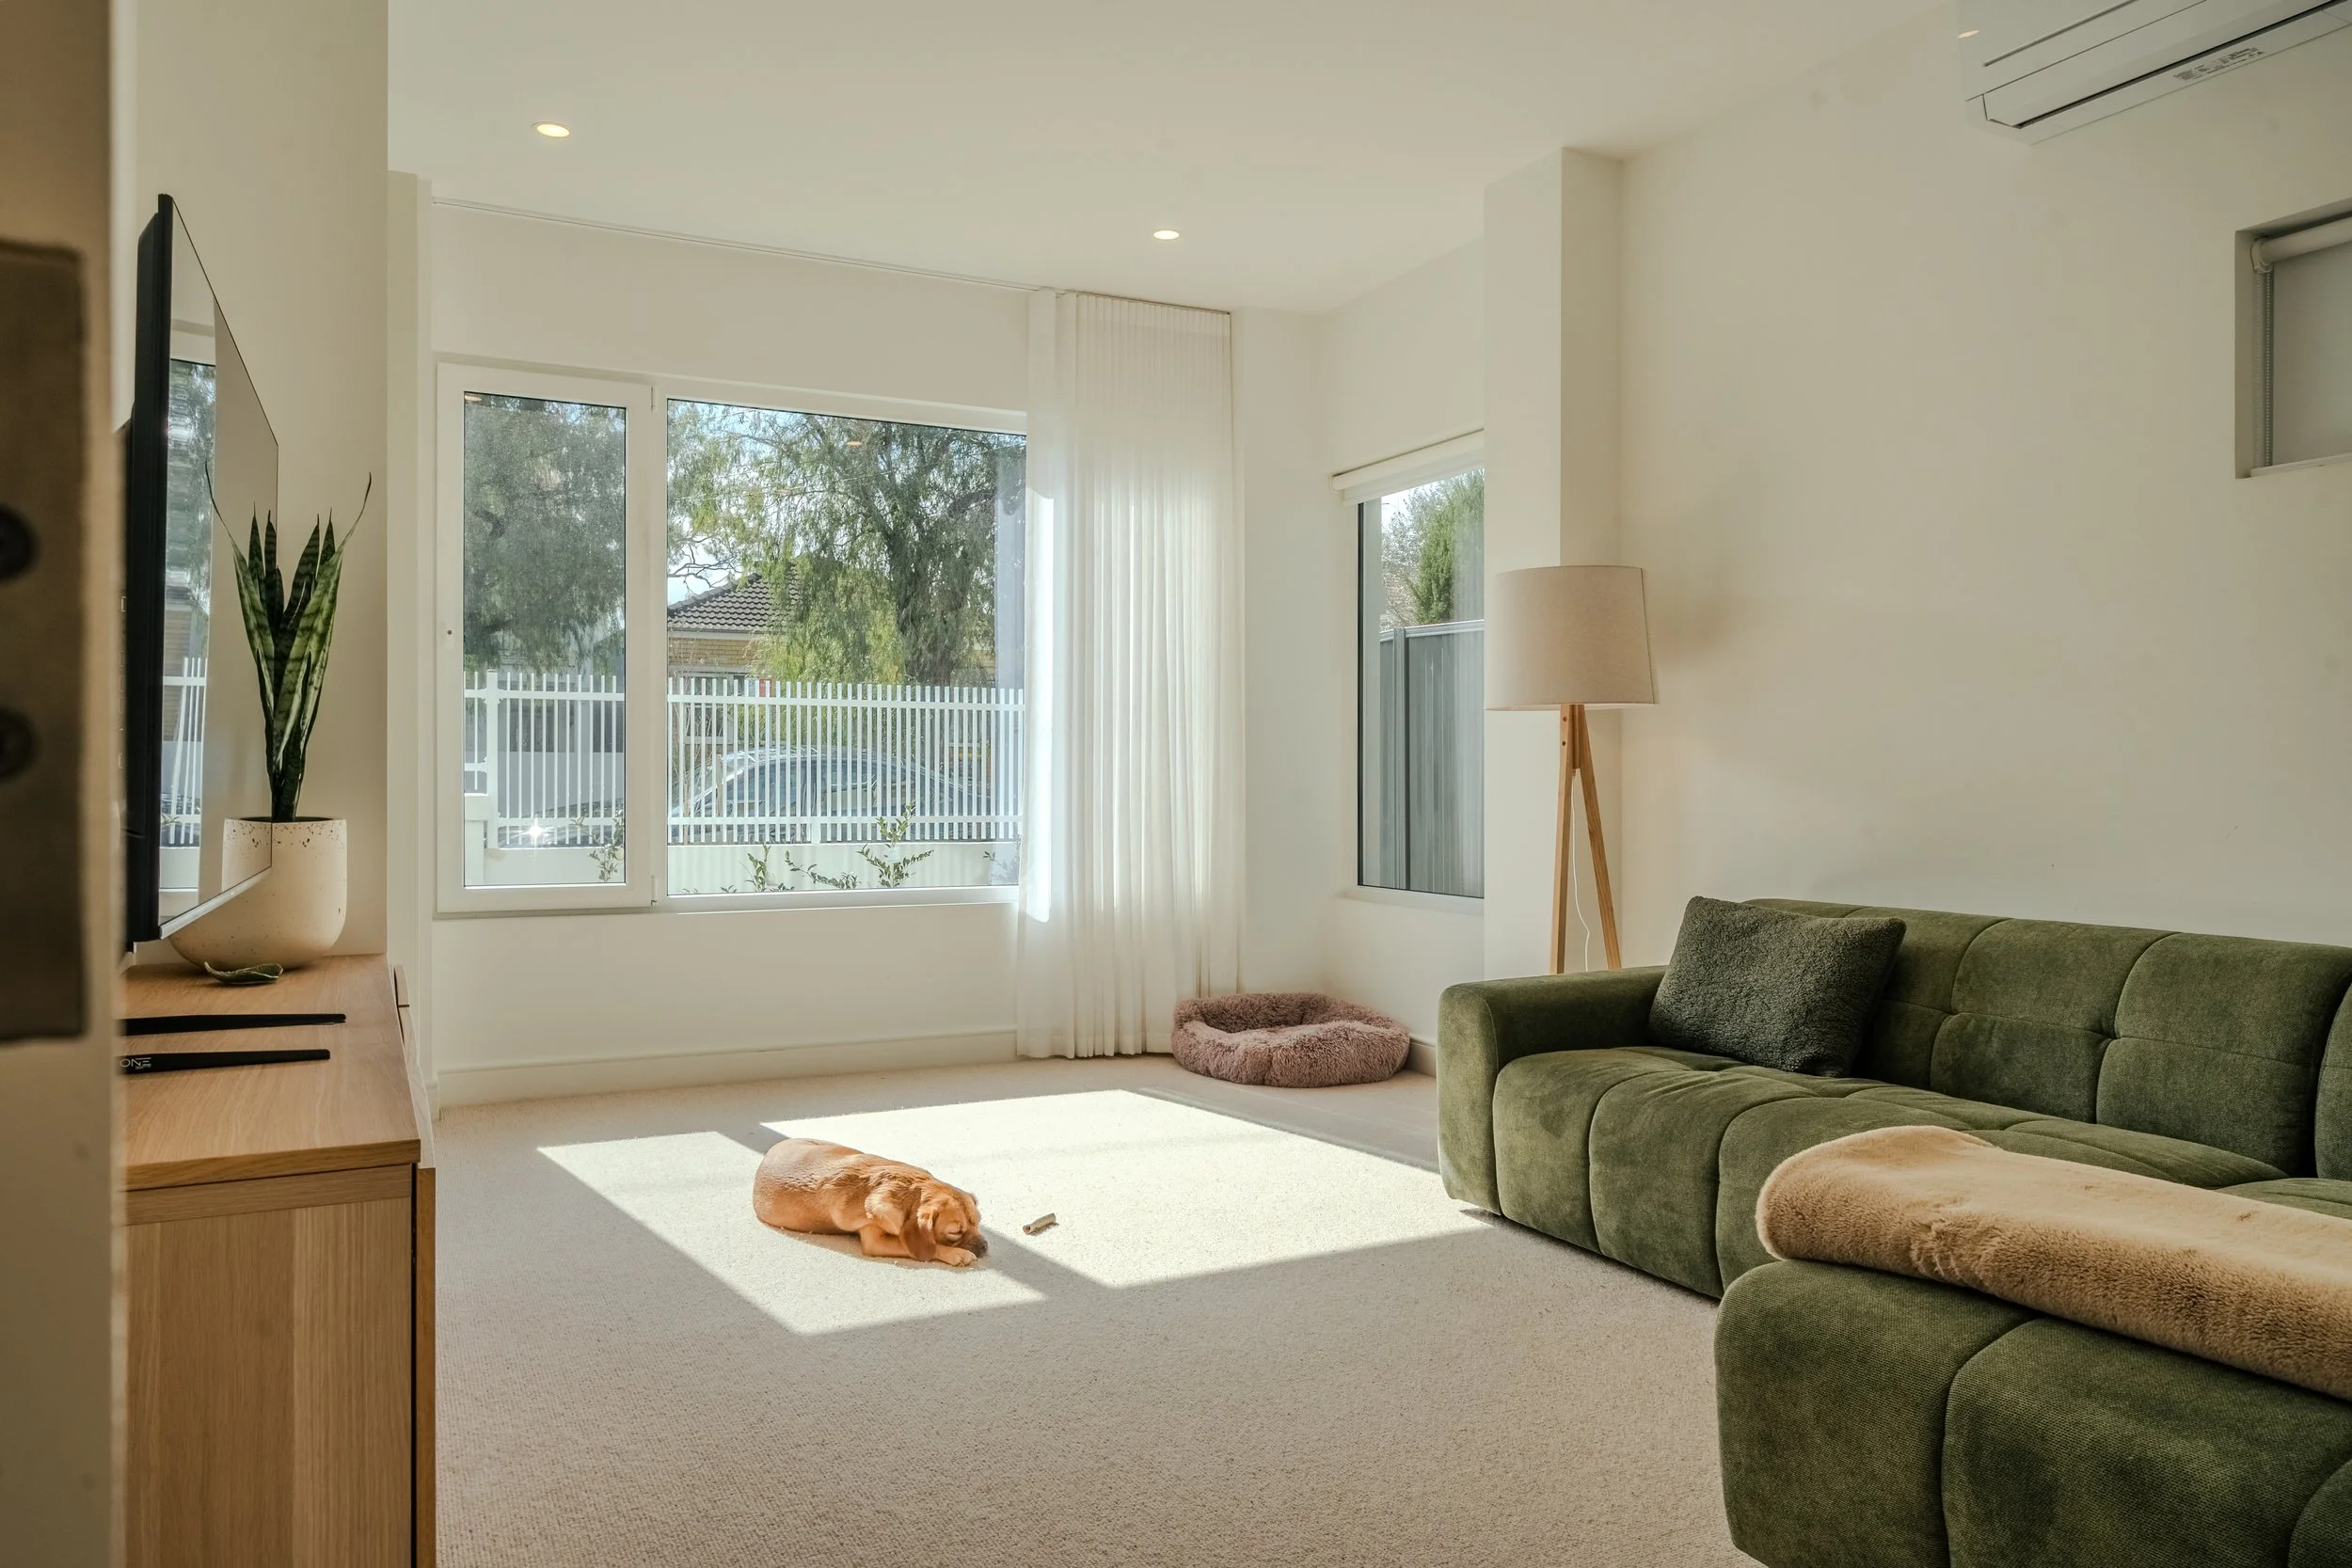
Energy Performance Is Shaping Sydney Home Renovations
For a 2027 renovation, energy performance belongs in the early design conversation alongside layout and structure. Once ceilings, walls or windows are being opened or replaced, the project creates a practical opportunity to improve the parts of the building that have the greatest effect on comfort.
Passivhaus is a performance-focused approach based on a highly insulated, carefully sealed building envelope, high-performance windows and controlled ventilation. A renovation can apply those principles at a level that suits the existing structure, the areas being retained and the scope of work. If certification is a goal, the appropriate retrofit pathway and performance target need to be assessed early.
Improve Insulation, Airtightness & Glazing
Depending on the property and renovation scope, the design may consider the following.
Insulation through accessible roof, wall and floor areas
Airtightness and draught sealing at junctions, penetrations, windows and doors
Higher-performing glazing where window replacement is practical
External shading that manages summer sun before it reaches the glass
Careful detailing where new and existing construction meet
These decisions have direct consequences inside the house. An upstairs bedroom with poor roof insulation and exposed glazing can become difficult to use on a hot afternoon. A draughty living room can feel cold even when the heating is running. A major renovation creates an opportunity to address those weak points before new finishes conceal them again.
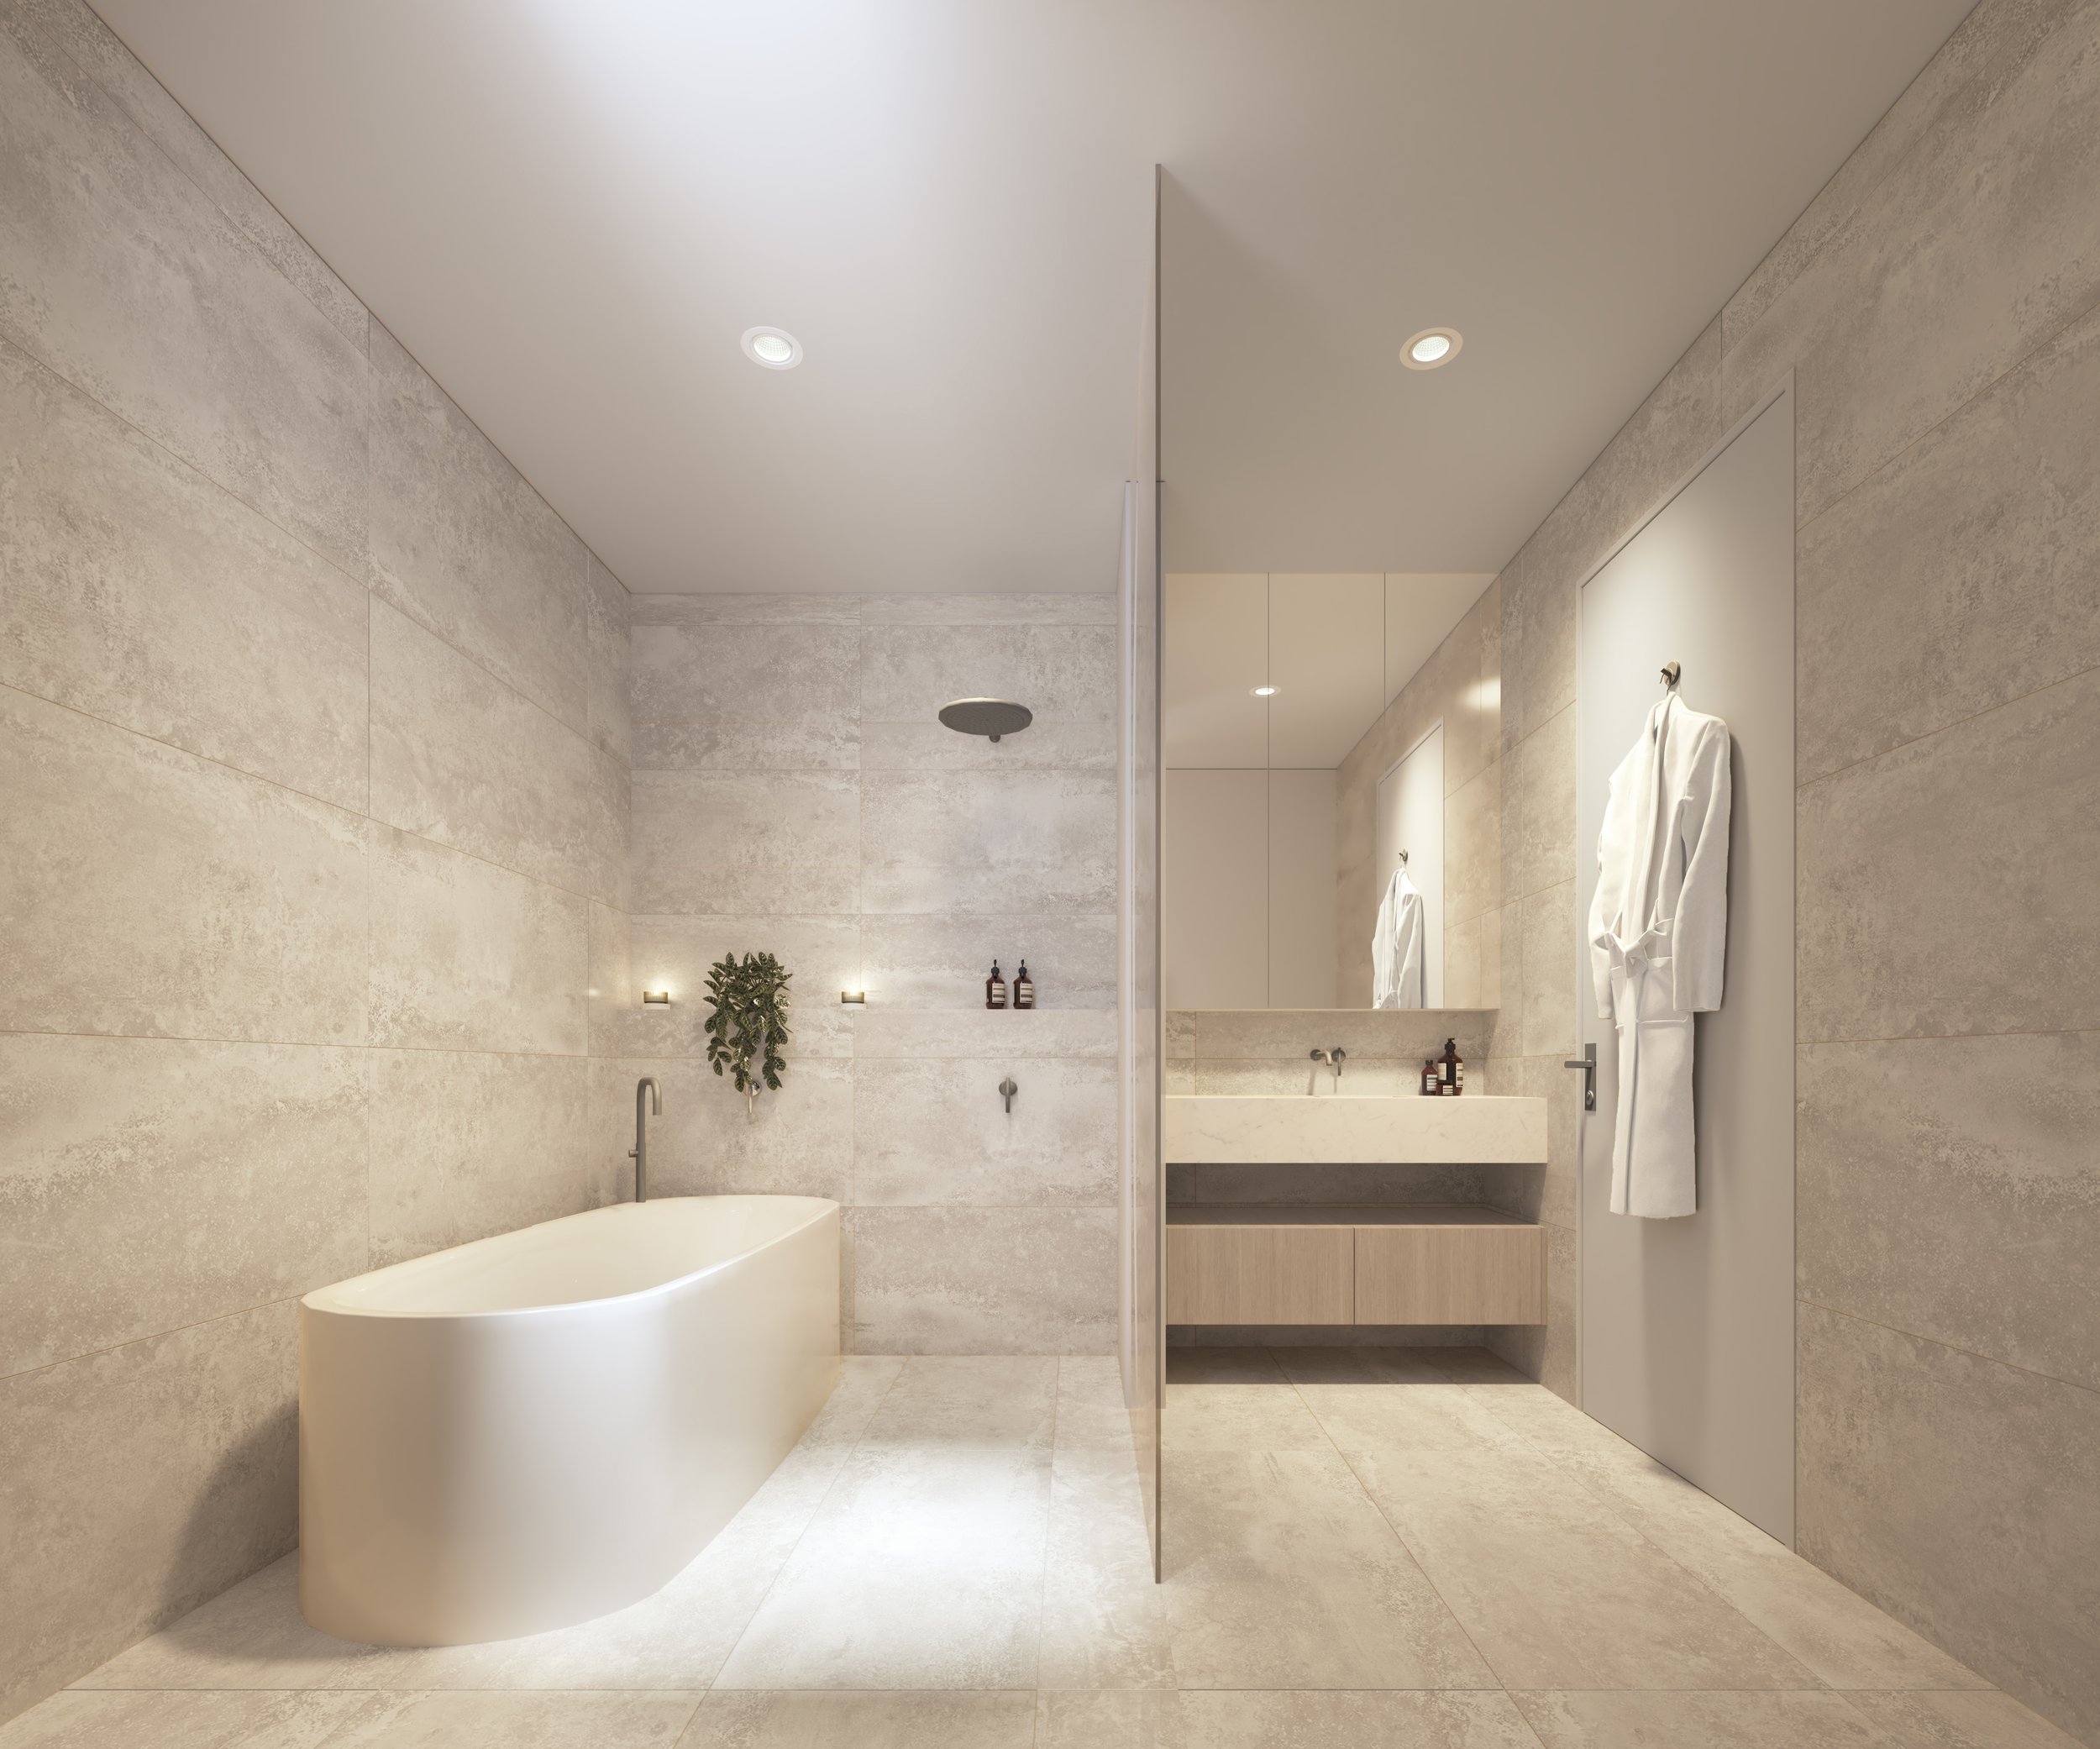
Plan Ventilation Early
Airtightness and ventilation need to be designed together. In a Passivhaus project, mechanical ventilation with heat recovery, or MVHR, supplies filtered fresh air while extracting stale air from areas such as bathrooms and laundries. It also helps retain more of the indoor temperature as air is exchanged.
For renovations using selected Passivhaus principles, the ventilation strategy should match the level of airtightness being targeted. Resolving this during design allows duct routes, ceiling spaces and service penetrations to be coordinated early.
Upgrade Weak Points In The Existing Home
Existing Sydney homes rarely start with a blank sheet. A terrace may have shared walls and limited access to external wall faces. A heritage facade may restrict visible changes. A rear extension may create the clearest opportunity for a higher-performing new envelope.
Early assessment helps identify which parts of the existing home can realistically be upgraded and where a new home extension can introduce better insulation, glazing, airtight detailing and shading.
Flexible Floorplans & Smarter Storage
One of the most practical 2027 renovation trends is planning rooms for change. Work patterns shift, children grow up, guests stay over and storage demands increase. A floorplan that can absorb those changes can remain useful for much longer.
Design Rooms For More Than One Use
Flexible rooms work best when future uses are considered before walls and services are locked in. A study may later need to become a guest room. A nursery may become a homework space, hobby room or quiet retreat.
Room dimensions, door position, natural light, acoustic separation, power points and built-in storage all affect what a space can do. A room without a closable door or enough wall space for a bed may look flexible on plan and become difficult to repurpose later.
Build Storage Into The Floorplan
Storage works best when it is planned around circulation, furniture and daily routines from the start. Full-height hallway joinery, under-stair storage, integrated desks, window seats, pantries and dedicated household storage can all make an existing footprint work harder.
On a narrow Inner West block, good storage planning can save valuable floor area. If the existing footprint handles everyday belongings properly, there may be less pressure to enlarge an extension purely for cupboard space. That can help protect a courtyard or backyard while making the interior easier to live in.
Use Zoning To Make Open-Plan Living More Practical
Many households need a mix of connected and closable spaces for work, study, television and quiet time. Sliding doors, pocket doors or connected rooms with acoustic separation can create a floorplan that opens up for family time and closes down when activities compete.
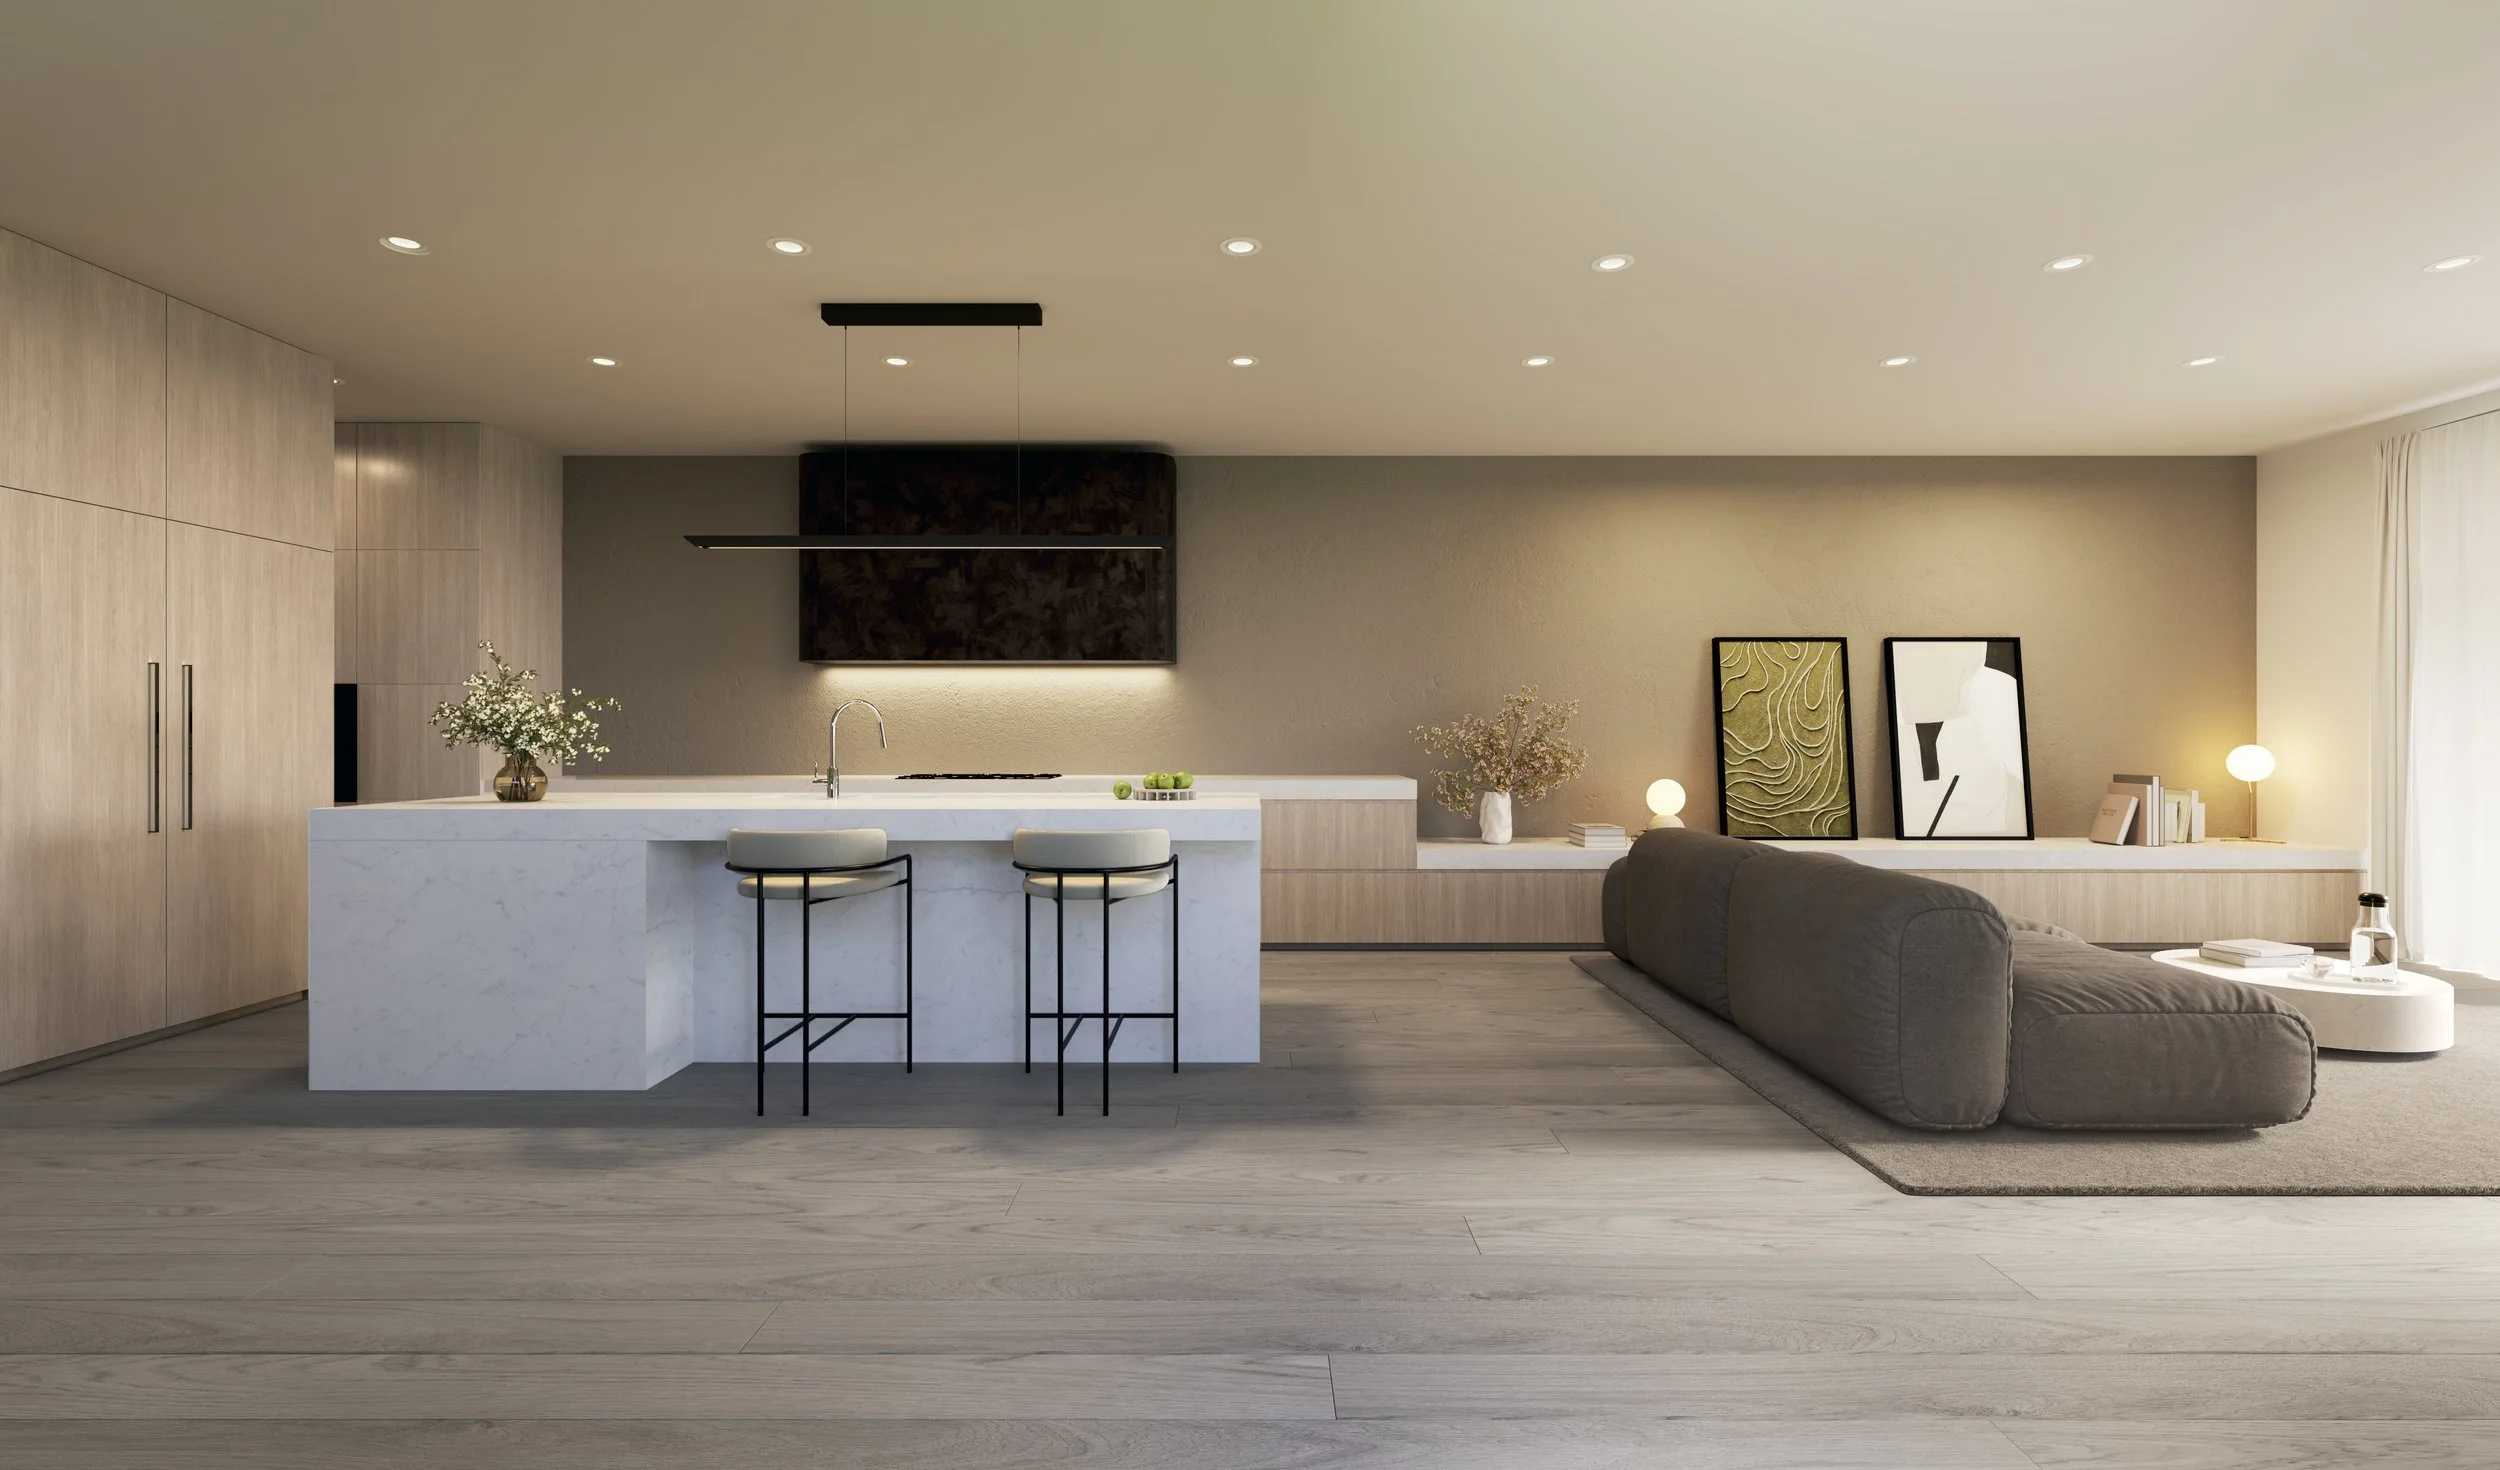
Sustainable Materials For Renovations
For 2027 renovation planning, sustainable material choices need to get specific. Source, durability, maintenance, site suitability and replacement all matter. A finish that needs frequent repair or early replacement can add cost and waste over the life of the home.
Choose Materials For Durability & Maintenance
Timber, masonry, recycled-content products and lower-impact finishes can all have a place in an energy-efficient renovation when they suit the project.
Responsibly sourced timber can work well for full-height joinery, built-in window seats or shelving, where it adds warmth while doing a practical job. Kitchen benchtops and other hard-working surfaces need to cope with years of cleaning, heat and daily use. Material selection works best when appearance, performance and lifespan all make sense for the room.
Plan For Coastal Exposure In The Eastern Suburbs
In coastal suburbs such as Coogee, Bondi and Maroubra, salt and wind can accelerate deterioration of unsuitable finishes, fixings and external materials. Choosing for durability can reduce premature replacement and avoidable maintenance.
Keep Character While Improving Energy Performance
Work With Heritage & Streetscape Constraints
Energy-efficient upgrades can sit comfortably behind a familiar Sydney facade. Many Inner West and Eastern Suburbs properties have proportions, roof forms, masonry, verandahs and original details that contribute to the surrounding streetscape.
Retaining that character can shape the energy strategy. If a heritage facade limits changes to street-facing windows or external walls, performance upgrades may need to focus on the roof, floors, rear openings, internal sealing and new parts of the project. Local planning knowledge and detailed construction planning become important at this stage.
Detail Home Extensions
Extensions create opportunities for higher-performing construction. The connection between old and new still needs careful attention. Floor levels, roof junctions, insulation continuity, waterproofing, services and glazing can all meet at this point.
Poor coordination can leave a beautiful new addition connected to an uncomfortable or leaky transition zone. Resolving those junctions early helps the finished home feel consistent in appearance and performance.
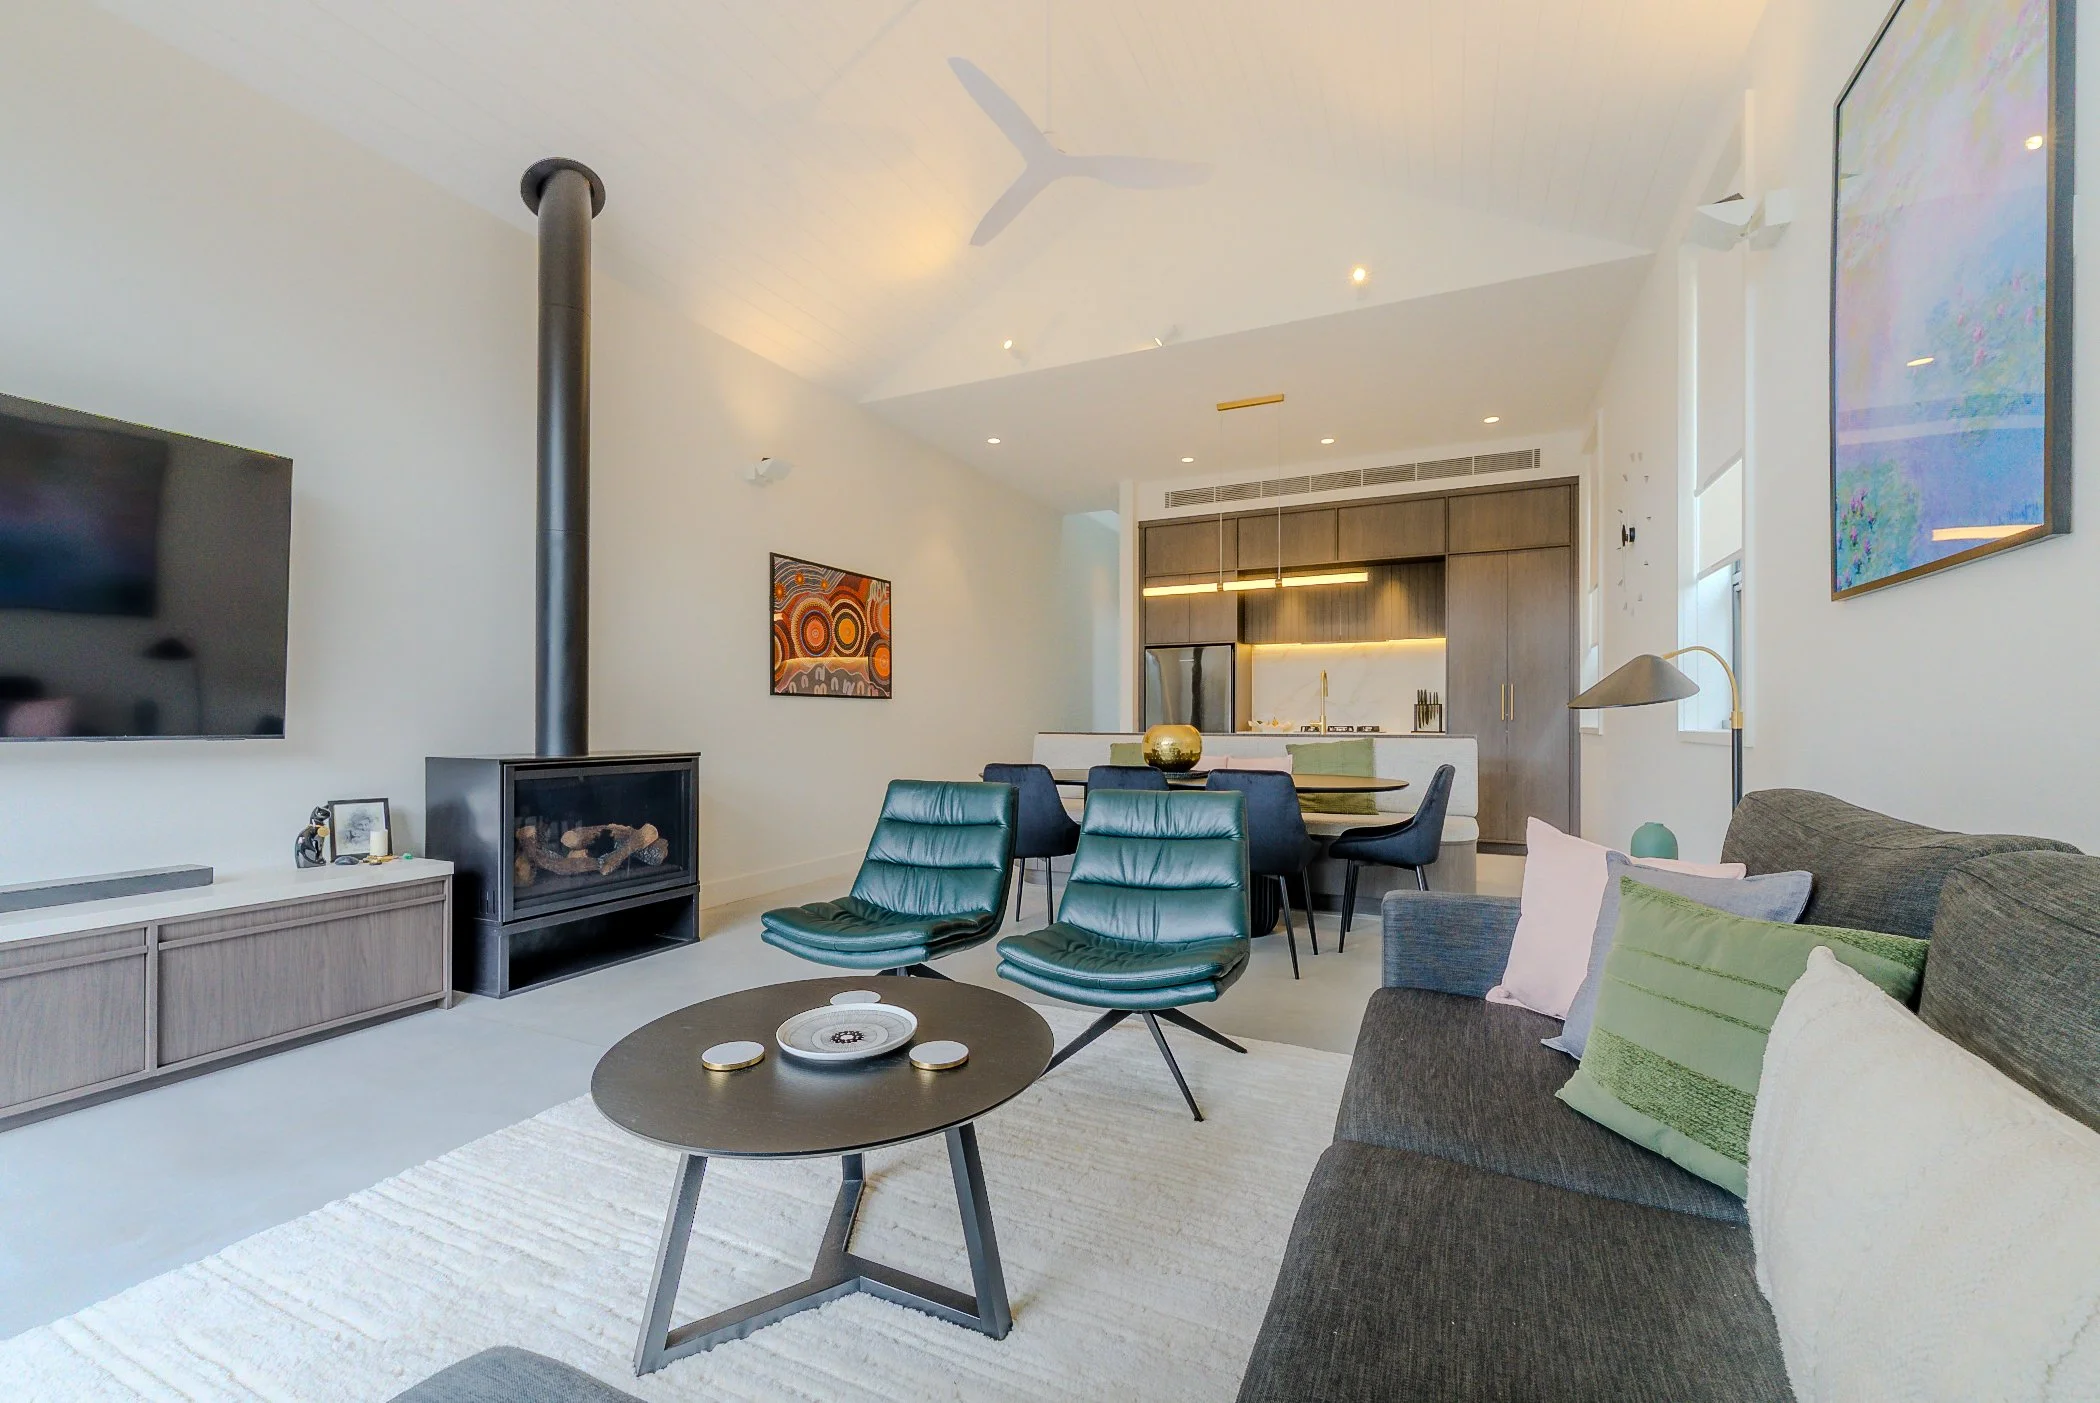
What You Should Consider Before A Renovation
Before choosing a design direction, check it against the site, budget, approval pathway and construction details. The table below shows the decisions worth resolving early. For a broader look at scope, budgeting and approvals, see Sure Space’s home renovation planning guide.
| Renovation Priority | What To Resolve Early |
|---|---|
| Thermal comfort | Insulation, glazing, shading and airtightness |
| Flexible rooms | Dimensions, doors, acoustics, lighting and power |
| Better storage | Joinery layout, power points and service locations |
| Sustainable materials | Durability, sourcing, maintenance and exposure |
| Street appeal | Heritage requirements, roof forms, windows and visible materials |
These decisions interact. A larger window changes daylight and outlook, and it can also change solar heat gain. Full-height joinery affects power points and service routes. Heritage requirements may narrow visible glazing options. A high-performing extension needs careful detailing where it meets an older part of the house.
Bring the builder into these conversations early. It’s much easier to move a window, adjust a joinery layout or reroute a service on the drawings than after framing or rough-in has started.
How Sure Space Plans Energy-Efficient Renovations In Sydney
Sure Space works across Sydney’s Inner West and Eastern Suburbs, where older structures, heritage requirements, narrow access and coastal exposure can all shape the renovation. These conditions need to be resolved alongside insulation, glazing, ventilation, joinery and material choices.
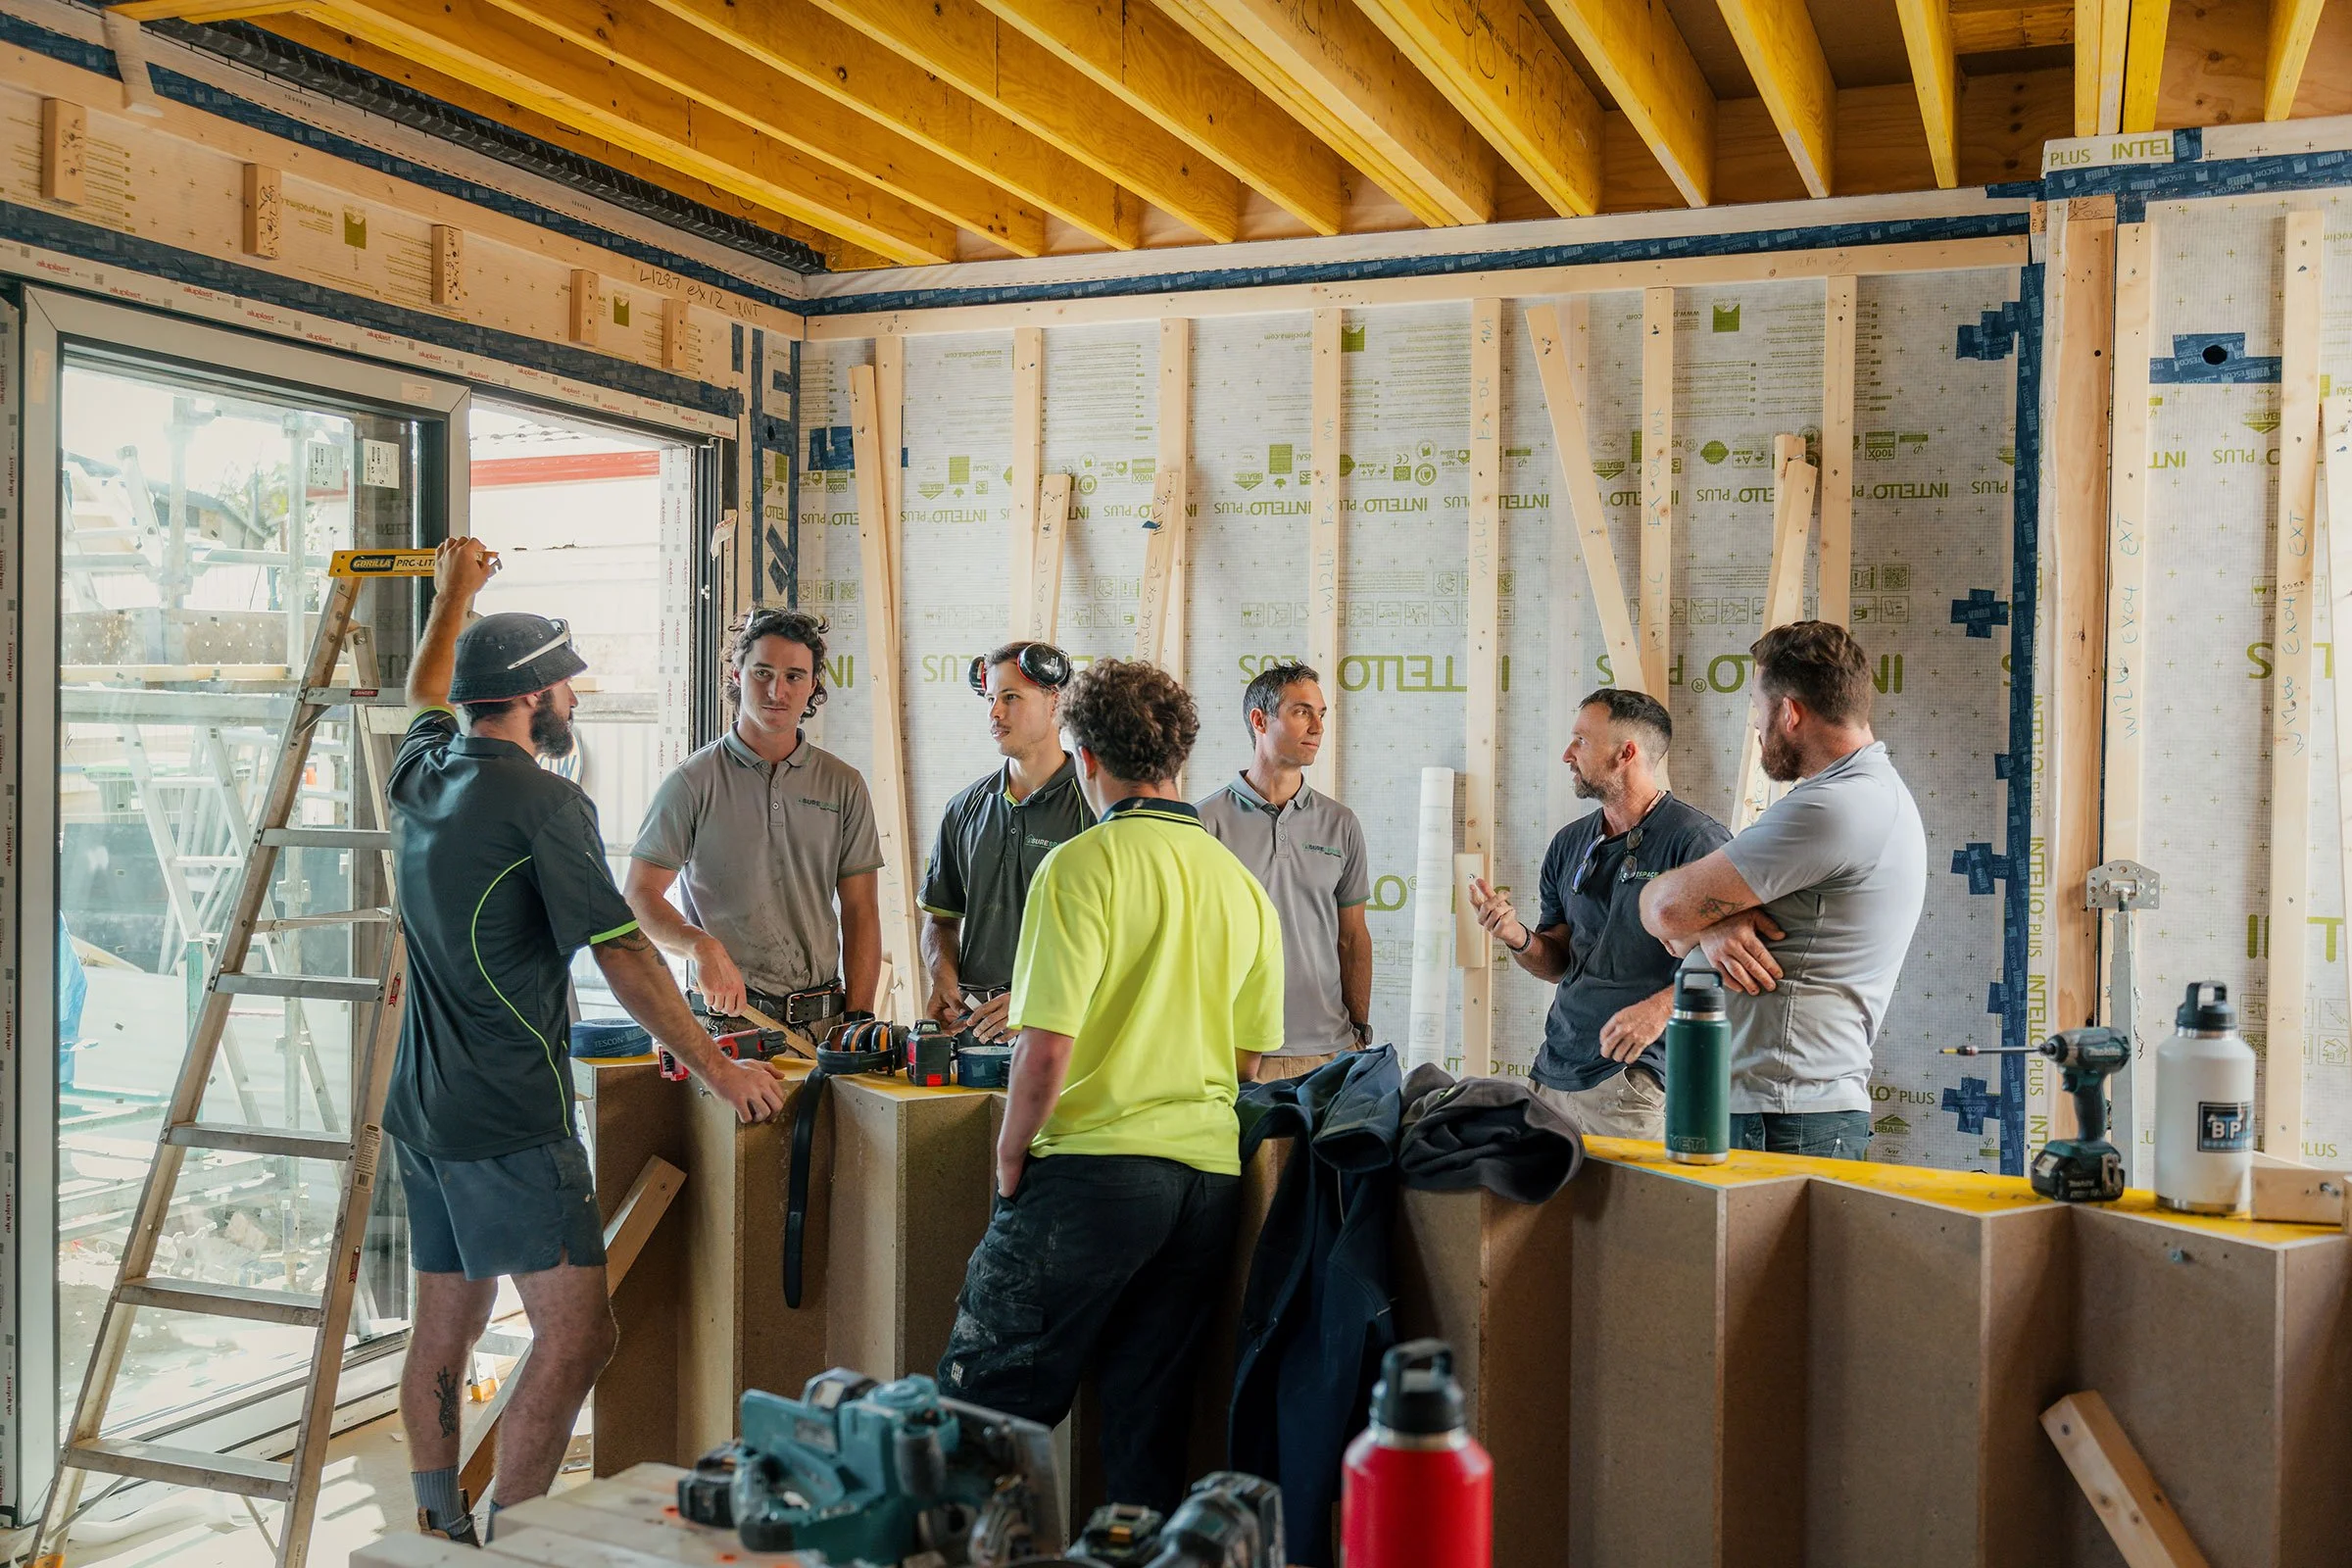
For energy-efficient renovations and extensions, early builder input helps coordinate the building envelope, services, junction details and construction sequence before work begins on site. It also helps keep the performance goals realistic for the existing home, the approved scope and the way the finished spaces need to work.
Plan Your Home Renovation With Confidence
If you renovate in 2027, the big decisions should still make sense in 2037. A bedroom that stays comfortable on hot afternoons, storage that keeps circulation clear and materials that hold up to daily use will matter for years.
That starts with getting the building envelope, floorplan, materials and original character working together before construction begins.
If you’re planning an energy-efficient renovation or extension in Sydney’s Inner West or Eastern Suburbs, Sure Space can help you explore practical ways to improve comfort, functionality and long-term performance.
Learn more about Sure Space home renovations, home extensions and Passivhaus building, or request a free project assessment to discuss your home.
Passivhaus & Energy-Efficient Renovation FAQs
-
Modern home renovation planning is putting more attention on thermal performance, adaptable rooms, integrated storage, durable lower-impact materials and street appeal that suits the original home. Each one affects how the house works day to day, from summer comfort to where household storage actually fits.
-
Yes. Existing homes can benefit from better insulation, airtightness, high-performance glazing, shading and carefully planned ventilation. The level of improvement depends on the original structure and how much of it is being retained. If certification is a goal, the appropriate retrofit pathway and performance target need to be assessed early.
-
Common opportunities include improving roof, wall and floor insulation, sealing uncontrolled air leaks, upgrading suitable windows and doors, adding external shading and planning ventilation properly. Renovation is a useful time to consider these measures because parts of the building fabric may already be exposed.
-
Yes. Heritage requirements can limit some visible changes, particularly to facades, roof forms and street-facing windows. Energy improvements can often focus on less sensitive areas, such as insulation, internal sealing, rear openings and new additions. The design needs to respond to the specific property and local planning controls.
-
Passivhaus is the original German name for the standard, and Passive House is the English equivalent. Both refer to the same thing. Passive design is a broad approach that uses orientation, shading, insulation, ventilation and other design decisions to improve comfort with less energy. Passivhaus is a defined performance standard with specific requirements for the building envelope, airtightness, energy demand and ventilation. A renovation can apply selected Passivhaus principles, with certification treated as a separate performance target.