If you’re considering a knock down rebuild in Sydney, one of the biggest advantages is resolving layout, orientation and building performance together before construction begins. Room placement, glazing, storage, comfort and energy use can then be designed around the way your family wants to live. For homeowners in the Inner West and Eastern Suburbs, the process still needs careful planning.
Site access, heritage controls, demolition, excavation, selections and council requirements can all affect the programme and budget. When high performance is part of the brief, those decisions need to be resolved early enough to influence the design and construction details. It’s the same approach behind our Passivhaus homes in Five Dock and Maroubra, which we cover later in this guide.
If the existing home still has strong structure or character worth keeping, compare renovation, extension and rebuild options before committing to demolition.
Why A Knock Down Rebuild Creates A Strong Passivhaus Opportunity
Design The Home For Performance From The Start
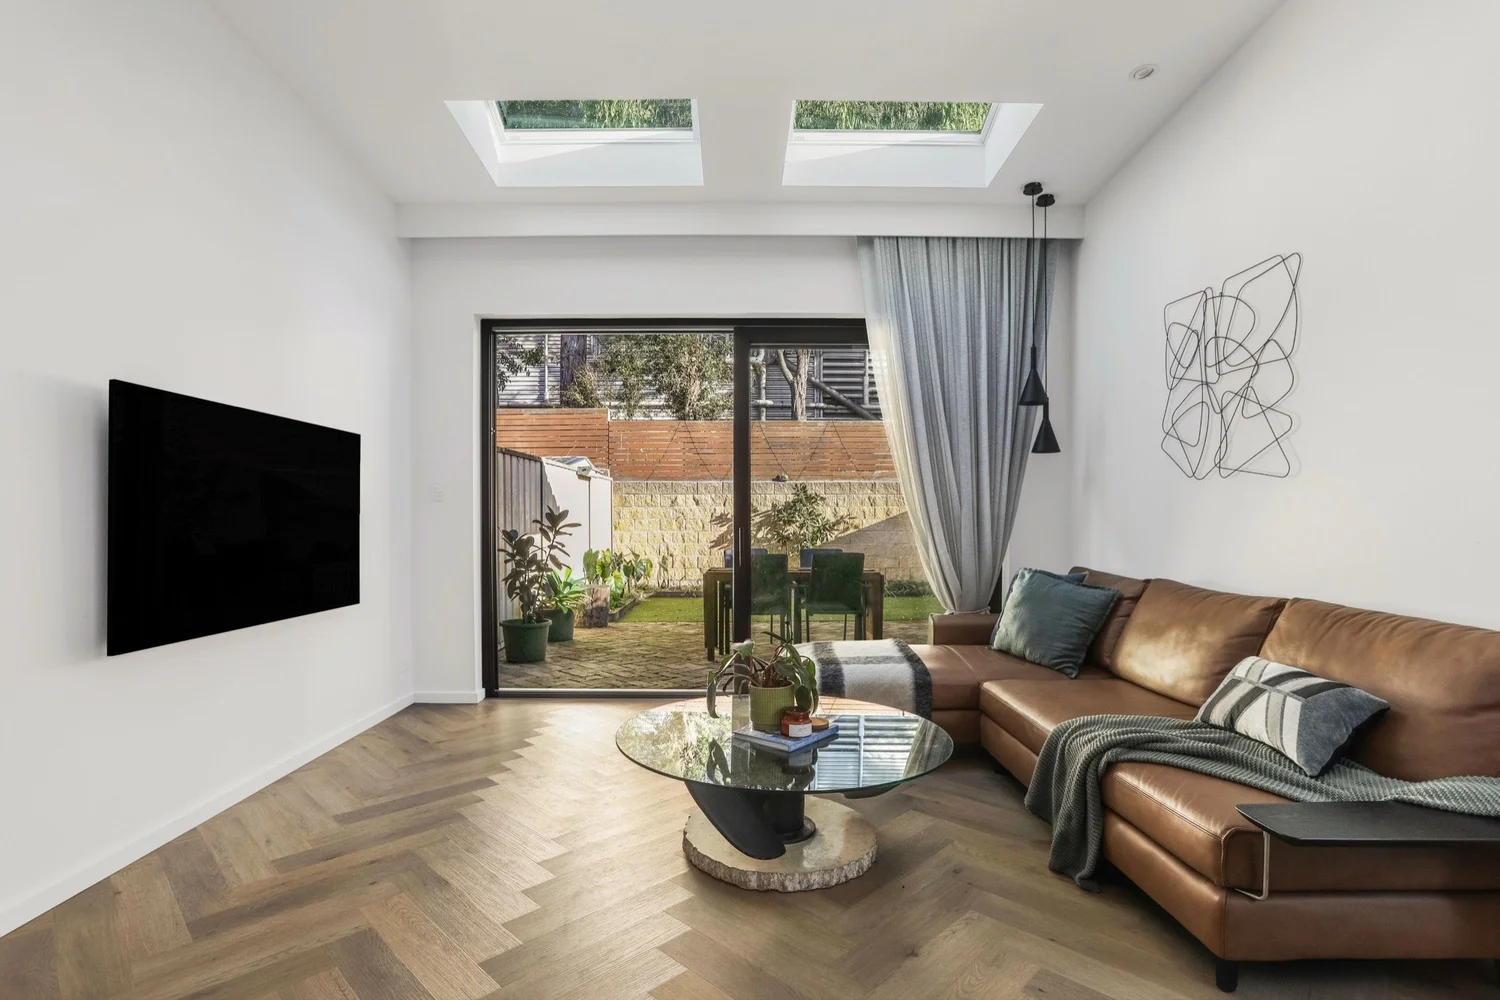
A knock down rebuild gives you the strongest opportunity to design the whole building as one system. Orientation, room placement, glazing, shading, insulation and ventilation can all be considered before the slab is poured or the frame goes up. That matters because one decision often affects another. A larger west-facing window, for example, may improve a view and increase summer heat gain at the same time.
That can change shading, glazing and cooling requirements. Starting again also makes it easier to plan a continuous building envelope. The wall, roof and floor assemblies can be planned around continuous insulation and airtightness from the beginning. Junctions can also be detailed to reduce thermal bridges, where heat can pass through the building fabric more easily.
Set Your Passivhaus Goals Before Design Is Locked In
If you want to explore a Passivhaus knock down rebuild, raise that goal during feasibility and concept design. Energy modelling, window specifications, wall build-ups, ventilation routes and airtightness details all influence the drawings and the way trades sequence their work. You can learn more about our approach to Passivhaus building in Sydney and how these principles shape new homes and major projects.
A certified Passivhaus also has specific performance and verification requirements. Certification should therefore be agreed as an explicit project goal. Homeowners who don’t pursue certification can still use the same principles to create an energy-efficient home with better comfort and building performance. On our Maroubra project, the Passivhaus Plus target was set before the prefabricated wall and roof elements were detailed.
That allowed window openings, service routes and junctions to be set out accurately, so the airtight layer and insulation stay continuous once the panels are assembled on site.
Knock Down Rebuild Process In NSW, From Planning To Handover
Most knock down rebuilds in Sydney take around 12 to 18+ months from early planning to handover, with construction itself taking around 8 to 12+ months after demolition and site preparation. Approvals alone can take anywhere from around 4 weeks to several months, depending on the pathway. Our guide to renovation and rebuild timelines in Sydney breaks down each stage in more detail.
Step 1 - Assess The Site, Scope & Budget
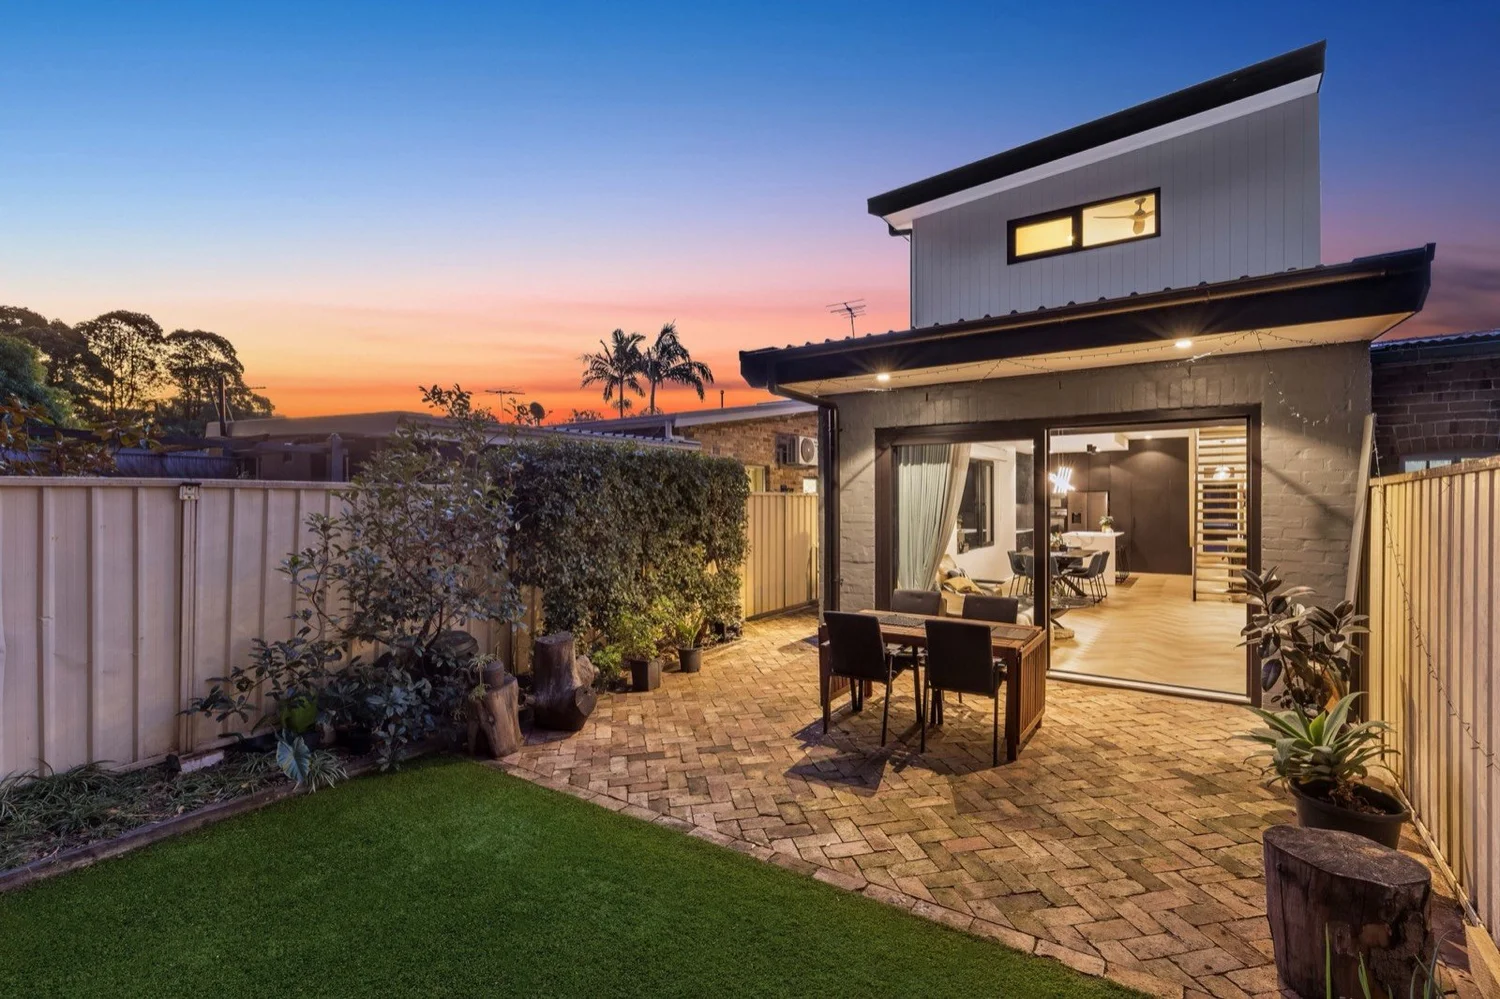
Start by finding out what the block can realistically support. A useful feasibility review should cover the site conditions, planning constraints and performance goals that can change the design or budget.
- Site access, including narrow streets, rear lanes, side boundaries and machinery access
- Slope, drainage, existing services, trees and neighbouring buildings
- Planning controls, heritage constraints and your budget range
- Orientation and performance priorities such as summer comfort, quieter bedrooms, filtered ventilation or lower heating and cooling demand
On a narrow Balmain site, access can affect excavation, deliveries and waste removal before construction begins. Resolving these constraints early gives the design and budget a more realistic base. For an example of how we’ve worked with a narrow Inner West home, see our Rozelle renovation and addition.
Step 2 - Develop The Design & Confirm Approvals
For a high-performance home, the architect or building designer should coordinate layout, glazing, shading and the building envelope with any required energy modelling. Engineering, stormwater design and other consultant input also need to feed into the documentation. The approval pathway depends on the property and proposal. Some new homes can qualify as complying development when they meet the relevant NSW standards.
Other projects need a development application through the council. Heritage items, conservation areas and site-specific planning controls can change what’s possible, so the pathway should be confirmed before demolition and construction dates are locked in. This matters in the Inner West in particular, where a large share of streets sit within heritage conservation areas and council assesses whether an existing house contributes to the streetscape before demolition is approved.
Our step-by-step guide to the lead-up to construction covers what happens between design and the first day on site.
Step 3 - Demolish The Existing Home & Prepare The Site
Demolition requires safe service disconnections, the relevant approval pathway and a secured site. Before demolition, asbestos needs to be identified and removed where required, with licensed removal for regulated asbestos work. After demolition, the condition of the site becomes much clearer. Excavation, retaining, drainage, soil conditions and service locations can all affect the next stage.
This is one reason site investigation and realistic allowances matter. Discovering that access is more difficult than expected or that additional excavation is required can affect both cost and programme before the new structure has started. Excavation is one area where experience shows. One of Darren Long’s most memorable projects involved excavating beneath a heritage home in Glebe to create an entirely new lower level.
Work of that kind is planned around retaining, drainage and neighbouring structures well before machinery arrives on site.
Step 4 - Build The Structure & High-Performance Envelope
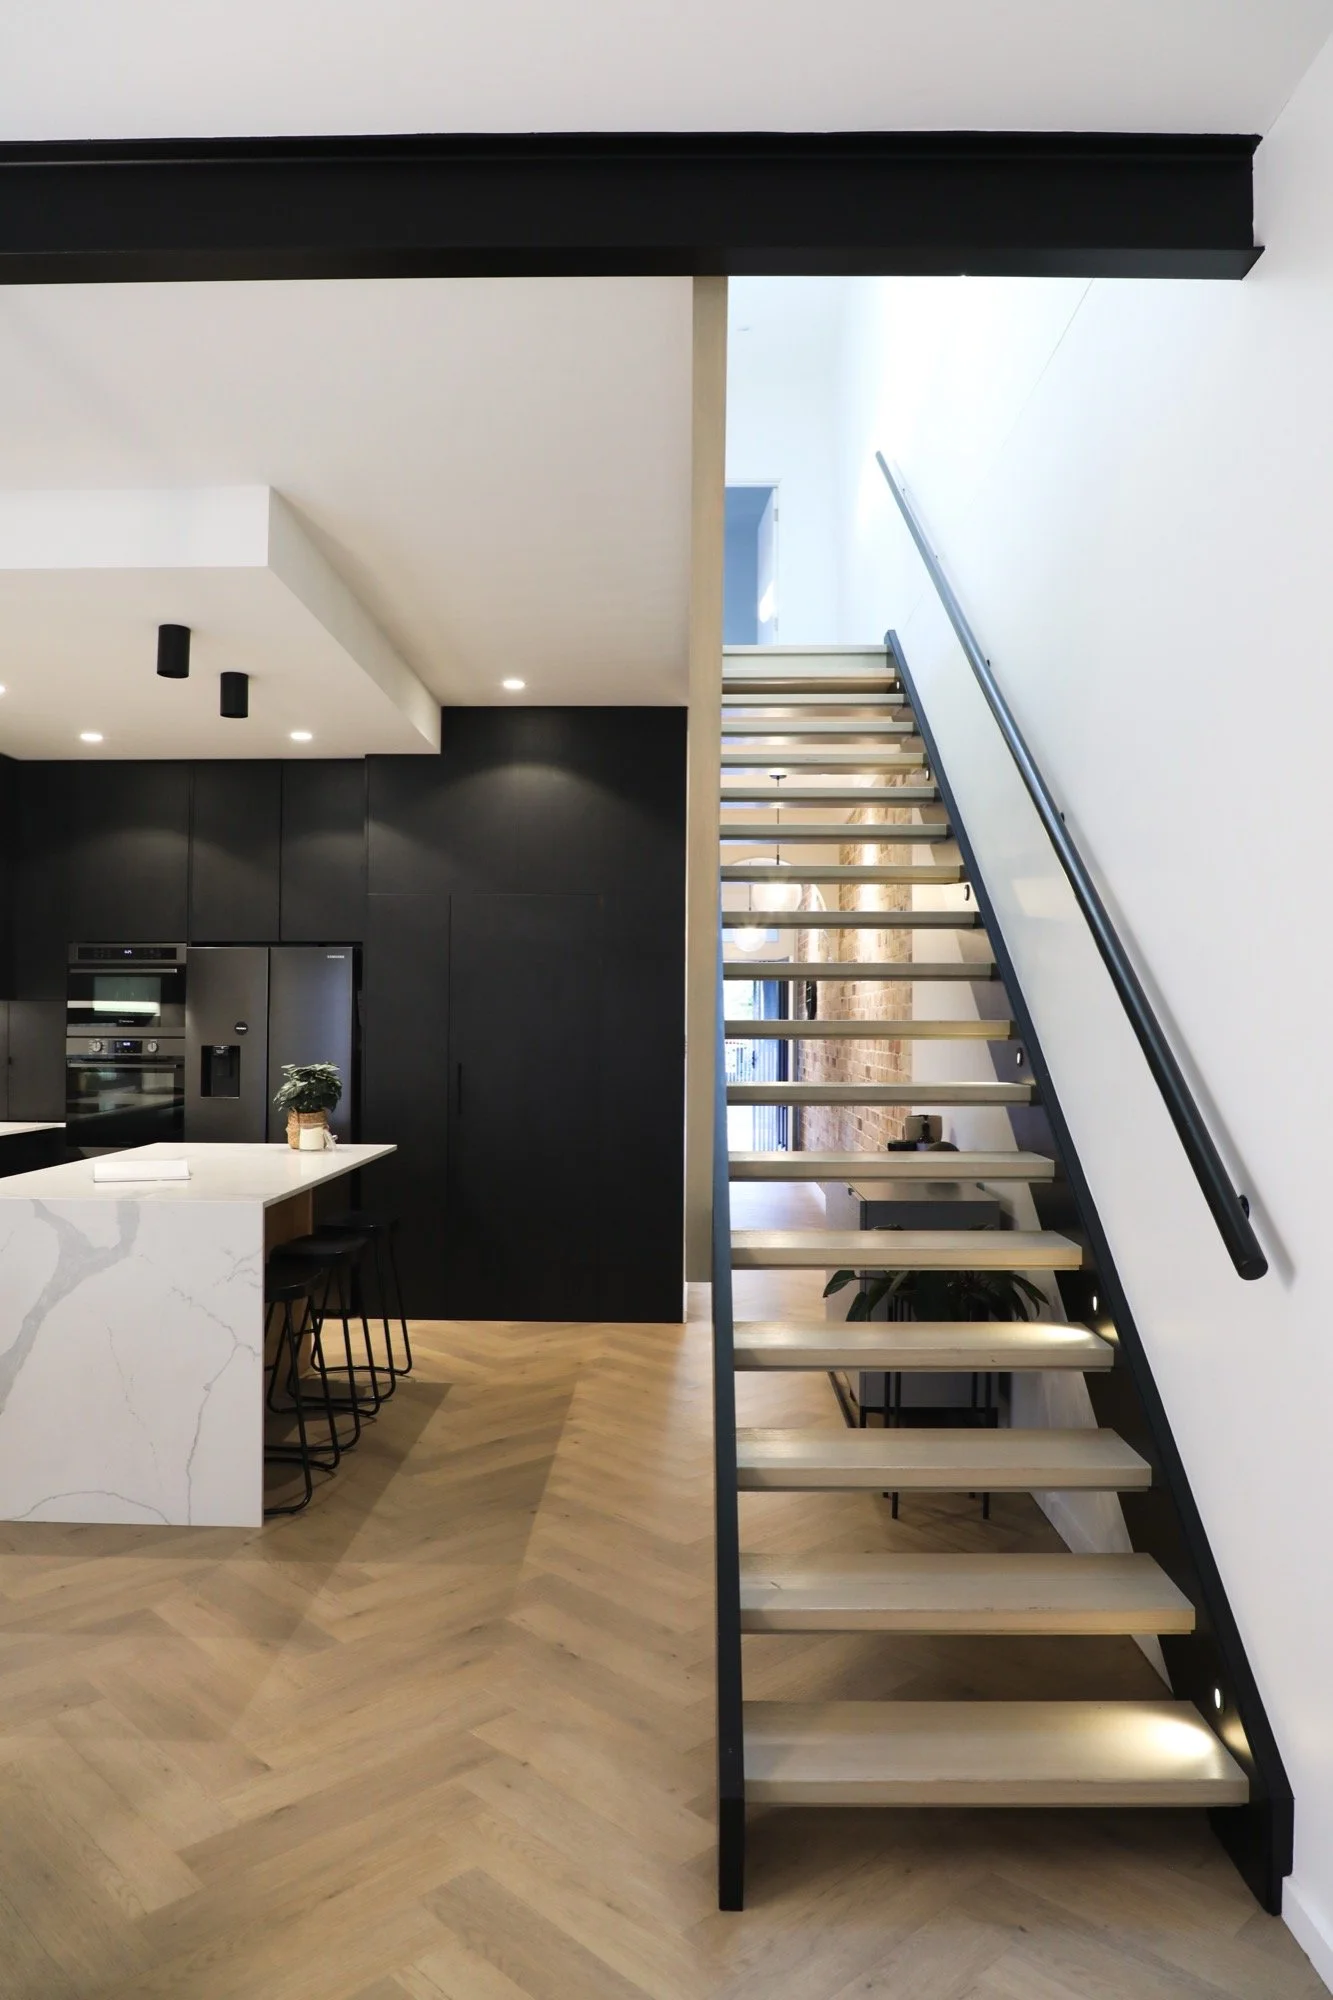
Construction then moves through foundations, slab, framing, roofing, external walls and windows. For a high-performance build, this is where careful detailing matters most. Insulation needs to remain continuous, window installation needs to match the design intent and airtight layers need clear junction details around floors, roofs, openings and services. Our guide to Passivhaus home builds explains how these elements work together.
The sequence matters because some defects become difficult to reach later. A pipe, cable or duct passing through an airtight layer, for example, can be sealed before the membrane is covered. Once linings and cabinetry are installed, the same repair may require finished work to be opened again. Clear drawings, trade coordination and site supervision protect both performance and finish quality.
Step 5 - Coordinate Services, Selections & Fit-Out
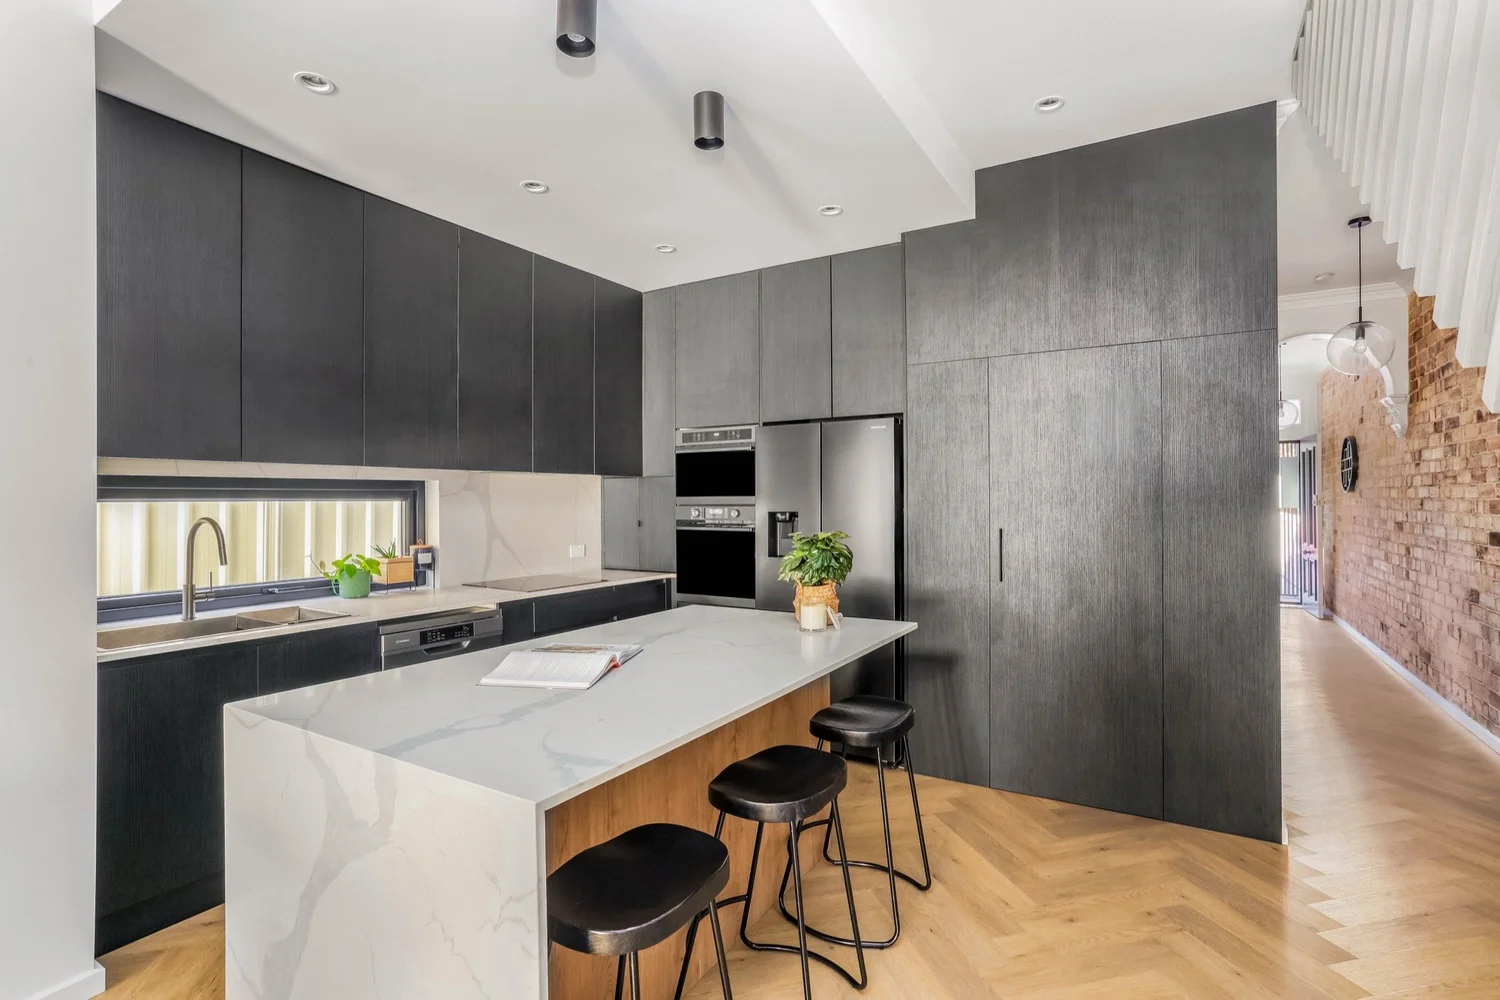
Electrical, plumbing, heating, cooling and ventilation need to be coordinated with the structure and envelope. If MVHR (mechanical ventilation with heat recovery) is part of the design, the system needs suitable space for the unit, ductwork and terminals. Planning those routes early reduces unnecessary penetrations and awkward bulkheads. Selections should keep pace with construction.
Windows, doors, cabinetry, flooring, stone, appliances and specialist finishes can have long lead times, especially when products are made to order. A late window change can affect opening sizes, flashings, shading and airtightness details, pushing work backwards through design and procurement. Our team started out as shopfitters and joiners, so cabinetry and finish details are coordinated with services and the envelope early in the build.
Step 6 - Test, Inspect & Hand Over The Home
Before you move in, the final stage should include:
- Airtightness testing where targets form part of the project scope
- Mechanical ventilation commissioning so airflow matches the design
- A detailed inspection and rectification of agreed defects
- Manuals, warranties and operating information
- A homeowner walk-through covering ventilation, shading and other systems
Our handover process also includes support during the defects liability period. NSW statutory warranties also apply to residential building work, generally six years for major defects and two years for other defects. Read more about what to expect at project completion.
What Drives Knock Down Rebuild Costs In Sydney?
There isn’t a useful single figure for knock down rebuild cost in Sydney. Two homes with a similar floor area can have very different budgets once site conditions, architectural complexity, finish level and performance targets are taken into account. Per-square-metre rates published by volume and project home builders are based on standard designs and inclusions, usually on simpler suburban sites.
They are a poor guide for a custom, architect-designed home on a narrow Inner West block or a coastal Eastern Suburbs site. Darren also shared his view on Sydney building costs in Money Magazine.
Site Access, Excavation & Demolition Costs
Slope, excavation, retaining walls, drainage and soil conditions can change the amount of work required before the house takes shape. Tight access can also increase labour and logistics because deliveries, spoil removal or concrete pours may need smaller vehicles, extra handling or tighter scheduling. Demolition, service disconnections and hazardous material removal also need to be included in the budget from the beginning.
Home Size, Design Complexity & Finishes
Floor area matters. Design complexity can also have a major impact. Long structural spans, complex roof forms, large openings, pools and extensive excavation add engineering and construction work. Inside, bespoke joinery, detailed staircases, premium stone, architectural lighting and high-end fixtures can materially shift the budget even when the footprint stays the same.
Allow For Contingency & Price The Details Early
A contingency gives the project room to absorb genuine unknowns. It shouldn’t replace proper investigation or documentation. Our pre-construction process includes a Detailed Cost Analysis based on approved documents, helping identify inclusions and likely costs before construction begins. The clearer the drawings, selections and site information are, the easier it is to separate known costs from genuine contingencies.
When you compare builders, our tips on getting precise and fair quotes help you check that each price covers the same scope.
What Causes Knock Down Rebuild Delays & Cost Blowouts?
The biggest delays usually come from decisions or constraints that weren’t resolved early enough.
- Late selections and design changes can disrupt trade sequencing, extend procurement and force completed work back for revision. Major windows, finishes, services and structural decisions should be resolved before they reach site.
- Unresolved site and approval constraints such as narrow access, stormwater requirements, heritage controls and difficult excavation can change the design, construction method and budget. An Inner West site can also have very different logistics from a coastal Eastern Suburbs block.
- Passivhaus requirements added late can trigger changes to wall thicknesses, window openings, service routes and mechanical systems. Airtightness, insulation, glazing and ventilation should be coordinated before documentation and trade sequencing are locked in. Our home renovation planning checklist covers how to lock in scope, budget and approvals early, and the same principles apply to a rebuild.
Working With Sure Space On A Sydney Knock Down Rebuild
Local Knowledge For Inner West & Eastern Suburbs Sites
Sydney blocks bring very local challenges. Inner West builders need to plan around narrow streets, heritage character, neighbouring properties and tight access. Eastern Suburbs builders may also need to account for coastal exposure, wind, salt, slope and high-value architectural finishes. We work across both areas and bring that local knowledge into feasibility, approvals and construction planning.
Led by Master Builder Darren Long, qualified by the Master Builders Association of NSW, we’re a custom home builder based in Maroubra (building licence 319848C) working across Sydney’s Eastern Suburbs and Inner West, with experience in knock down rebuilds and Passivhaus construction.
Passivhaus Experience On Real Sydney Sites
Our current Passivhaus projects show how these decisions play out on real blocks. In Five Dock, on a sloping Inner West site, we’re building an architectural duplex designed as two complete Passivhaus homes. Each has five bedrooms, three bathrooms, a powder room and its own pool. The levels step with the fall of the block, and wall thicknesses, floor zones and ceiling spaces were set early so ventilation, plumbing and electrical runs don’t break the building envelope.
In Maroubra, a family home and separate studio are designed to reach Passivhaus Plus. Coastal sun, wind and salt shaped the building form and material choices, including locally sourced FSC timber, Weathertex cladding with recycled content and a solar and battery system planned for long-term self-sufficiency. You can see both projects in more detail in Two Stunning Passivhaus Homes in Sydney.
If you’re seriously considering a knock down rebuild in Sydney’s Inner West or Eastern Suburbs, start with a clear view of the site, budget, approval pathway and performance goals. Request a free project assessment to discuss what’s realistic for your block and what needs to happen before design and construction move forward. If you’re still comparing builders, our free guide to questions to ask your builder is a useful place to start.
Knock Down Rebuild Sydney FAQs
How Long Does A Knock Down Rebuild Take In Sydney?
A knock down rebuild can take around 12 to 18+ months from planning to handover. Construction itself may take around 8 to 12+ months after demolition and site preparation. The final programme depends on approvals, site conditions, selections and procurement.
How Much Does A Knock Down Rebuild Cost In Sydney?
It depends on the size of the new home, site conditions, design complexity, finishes and performance targets. Demolition, service disconnections, excavation, approvals and consultant fees sit on top of the build cost. Project home builders publish per-square-metre rates for standard designs, but a custom, architect-designed home on an Inner West or Eastern Suburbs block needs site-specific pricing.
What Costs Are Often Overlooked In A Knock Down Rebuild?
Commonly overlooked costs can include demolition, service disconnections, excavation, retaining, drainage, council or consultant requirements, temporary accommodation and site access solutions. Detailed site investigation and pre-construction pricing help identify these items before they become unexpected variations.
Is It Cheaper To Knock Down And Rebuild Or Renovate?
Not always. A renovation is often the better value when the structure is sound and the layout can be improved without major change. A knock down rebuild tends to make more sense when the existing home needs structural repairs, a new layout and major performance upgrades all at once, because the cost of fixing an older house can approach the cost of starting again. Our comparison of renovation, extension and rebuild pathways walks through how to decide.
Does Building With Passivhaus Principles Cost More?
It can. Higher-performing windows, additional insulation, airtightness detailing, MVHR, modelling and testing can increase upfront costs. The amount depends on the design and the performance target. Early coordination gives the team more opportunity to design efficiently and avoid expensive late changes.
Do I Need A DA For A Knock Down Rebuild In Sydney?
It depends on the site and the proposed home. Some new houses and demolition work can be approved as complying development when all relevant NSW standards are met. Other projects require a development application through council. Heritage controls and site-specific planning requirements can also affect the pathway, so it should be confirmed early.
Can You Knock Down A House In A Heritage Conservation Area?
Sometimes, but it is harder. Demolition in a heritage conservation area generally needs a development application, and council will consider whether the existing house contributes to the character of the street. Homes that are rated as contributory are often expected to be retained and extended instead. If your home sits in a conservation area, check this before committing to a rebuild.
Our Stanmore heritage cottage renovation shows what is possible when the original home stays.
Is My Block Suitable For A Knock Down Rebuild?
Most residential blocks can support a rebuild, but suitability depends on the planning controls, heritage status, width, slope, access for machinery, drainage and stormwater, trees and easements. A site assessment before design starts will show what the block can realistically support and where the main costs are likely to sit.
How Do You Finance A Knock Down Rebuild?
Many homeowners use a construction loan, which releases funds in stages as the build progresses. Some costs, such as demolition, service disconnections and early consultant fees, may need to be paid before the first drawdown, so speak with your lender or broker early about how your loan will work across each stage.
Where Do We Live During A Knock Down Rebuild?
You’ll need alternative accommodation from demolition until the new home is ready for occupation. Factor rent or other accommodation, storage, moving costs and a timing buffer into the wider project budget so a construction delay doesn’t immediately create pressure on your living arrangements.