Our Stanmore Heritage cottage project started the way many Inner West renovations do. The family loved their heritage cottage, but the eight-foot ceilings made it feel closed in, the rooms were dark and compartmentalised, and a large crack had opened along the living room wall after a century of settlement in the foundations.
They wanted more space and more light. Because the plan included a large-scale renovation and a first floor addition, it also needed council approval. If you own a terrace in Balmain, a Federation cottage in Haberfield or a worker’s cottage in Stanmore, you’re likely facing similar questions.
What will the council allow? What paperwork does it need? And how do you keep the character you love while making the house comfortable to live in? This guide explains how heritage controls work in the Inner West, what council looks for when it assesses a proposal, and how early planning helps you avoid the delays that catch many homeowners out.
Is Your Home Heritage Listed or in a Conservation Area?
Before you think about design, you need to find out which heritage controls apply to your address. Many owners assume an old house is heritage listed, or that a newer-looking house is free of controls. Neither assumption is safe.
Heritage Item, Conservation Area or Period Home
A heritage item is an individual property listed for its own significance. In the Inner West, local heritage items appear in Schedule 5 Part 1 of the Inner West Local Environmental Plan (LEP) 2022 . Items of state significance are also on the NSW State Heritage Register, and works to those properties, including alterations and excavation, need approval from the Heritage Council of NSW.
A heritage conservation area (HCA) protects the character of a whole street or neighbourhood rather than a single building. Your house may not be listed on its own, but it sits within an area that the council wants to keep intact. Large parts of the Inner West fall into this category, from Balmain and Annandale to Haberfield, Stanmore and parts of Marrickville.
A period home may have no formal controls at all. It can still have original ceilings, joinery and proportions worth protecting, and the same design thinking applies even where council approval is simpler. Our renovation of a 1920s workers cottage in Mascot shows how much original character an older home can keep while being updated for modern family life.
Contributory and Non-Contributory Buildings
Within a conservation area, council distinguishes between buildings that contribute to the area’s significance and those that don’t. A contributory building is usually one that retains its original form and character from the period that defines the street. These homes attract the strongest controls, particularly over the front of the house.
A non-contributory building, such as a later infill house, has more flexibility, although new work still needs to respect the neighbouring contributory homes.
How to Check Your Address
Start with the NSW Planning Portal’s property report and the heritage maps in the Inner West LEP 2022. Council also publishes a statement of significance for each conservation area, which explains what makes that area worth protecting. Reading it early gives you a good sense of what the council will care about on your street.
Our home renovation planning checklist covers this and the other checks worth doing before design starts. If you’re searching for Leichhardt, Marrickville or Ashfield heritage rules, note that the former council areas now fall under Inner West Council. Current proposals are assessed against the Inner West LEP 2022 and the consolidated Inner West Development Control Plan (DCP), not the older council-specific plans.
Sure Space works across these suburbs as one of the area’s Inner West builders , from Balmain and Glebe to Leichhardt, Marrickville and Ashfield. The Two Questions Council Asks of Every Heritage Proposal The heritage section of the Inner West DCP rests on two principles. Almost every control in it traces back to one of them.
Do you understand what is significant about the property? Council expects every proposal to be informed by a clear, documented understanding of the home’s heritage significance. That means knowing which parts of the house matter, such as the front rooms, roof form, verandah or joinery, and why.
Does the change respect that significance? The nature and extent of the work must protect those heritage values rather than diminish them. A proposal can be ambitious and still succeed if it leaves the significant parts of the house intact and makes the new work clearly secondary.
Keep both questions in mind through design. A proposal that answers them clearly is far easier for the council to support.
What Council Looks For in a Heritage Renovation
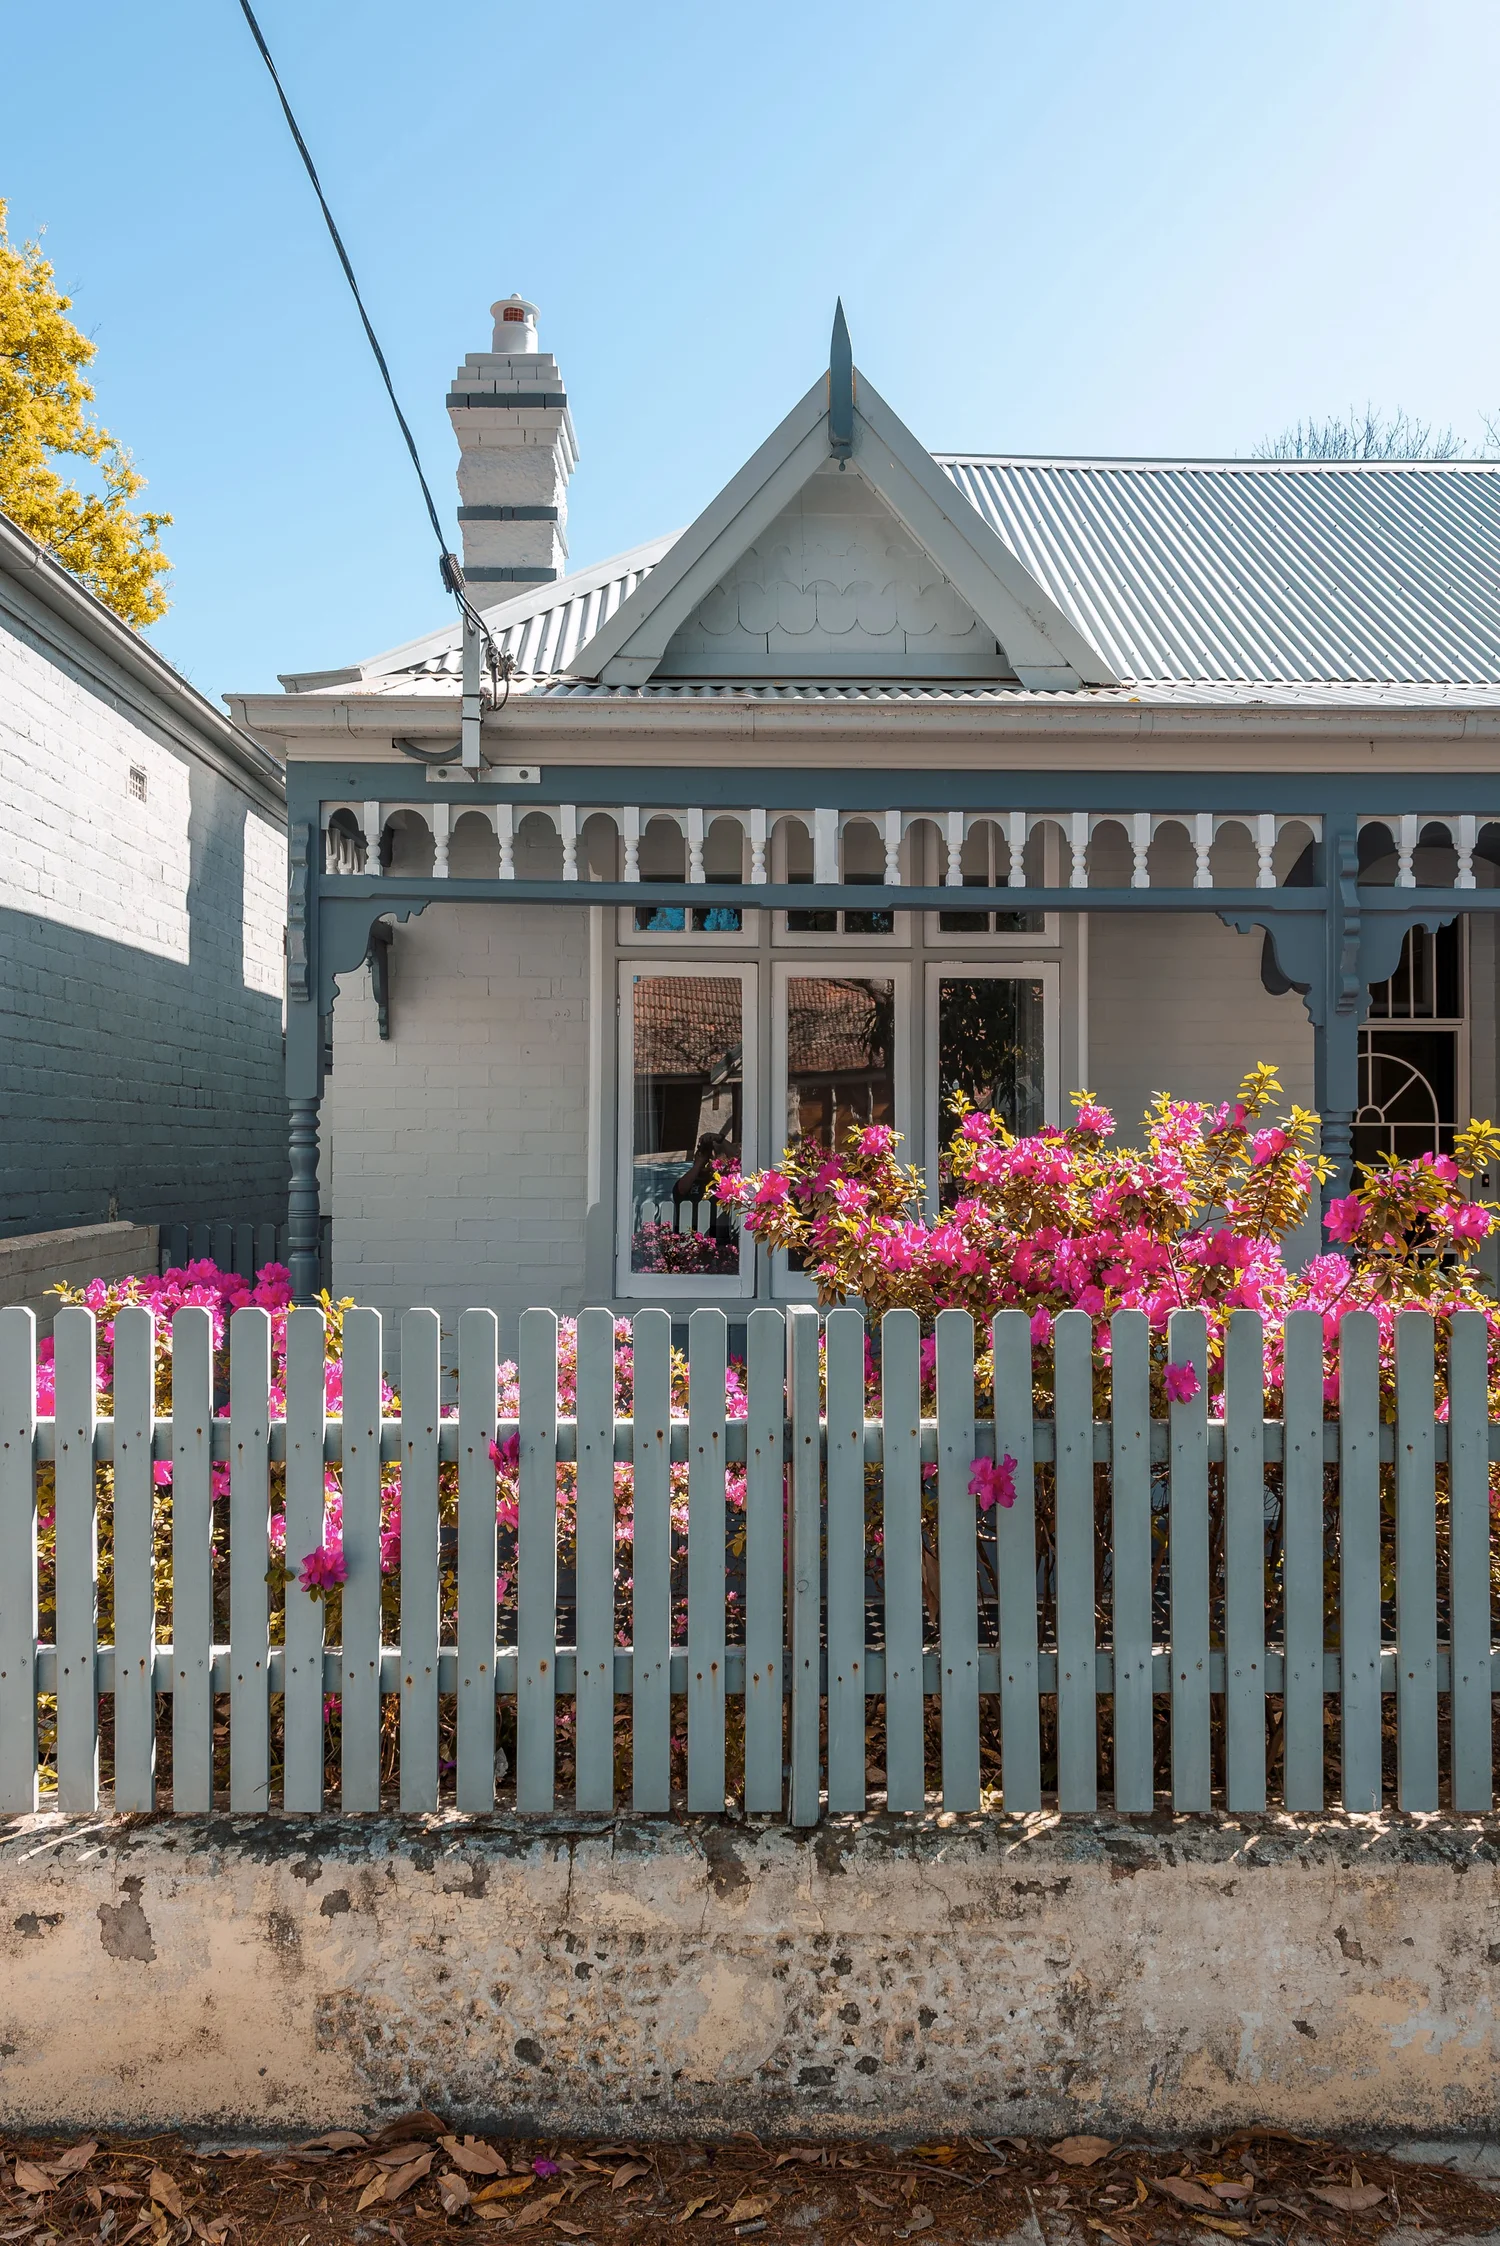
The DCP is detailed. These are the areas that most often shape a residential renovation in the Inner West.
Roof Forms, Chimneys and the Street-Facing Roof
The original roof is treated as a primary architectural feature. For detached homes, council expects the whole original roof form to be retained, including its pitch, ridge height, hips, gables and eaves. For terraces and semi-detached homes, the shared ridge line across the row needs to stay consistent so the street keeps its rhythm.
Original chimneys, dormers and decorative gables should be kept and repaired, even when a chimney no longer works. Small changes such as a discreet skylight or a minor rear dormer may be considered, but only where they can’t be seen from the main street frontage and don’t remove significant fabric.
Rear and Upper Additions
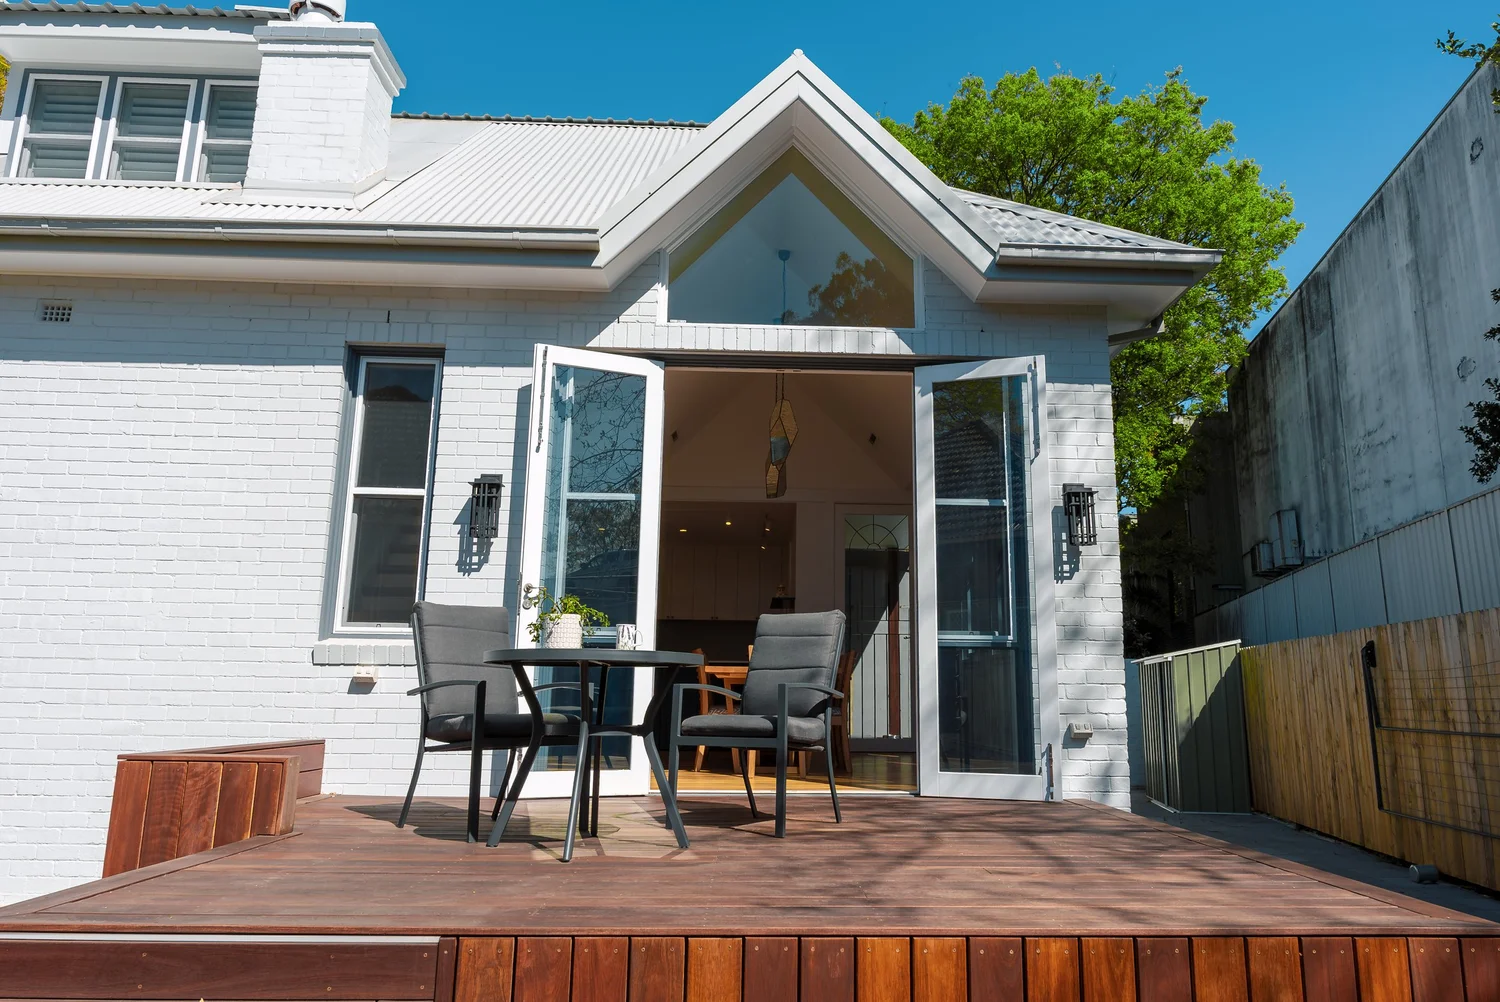
This is where most families want to gain space, and where the controls are most specific. Council generally expects the main original front portion of a contributory building to stay, with additions set behind it, preferably at the rear. Some of the key requirements include:
Where an addition attaches directly to the rear of the house, its roof should sit at least 300mm below the ridgeline of the main roof and match the original pitch.
Upper or rear additions should be inset at least 300mm from the side walls where they meet the original rear wall, so the original corners and eaves stay visible.
Any roof link connecting the original roof space to the new addition is limited to a maximum external width of 1.5m.
Additions should generally align with existing floor levels. On sites that slope to the rear, stepping the addition down with the land is encouraged. Building up is still possible on many sites, but the upper level needs to stay subordinate to the original house when viewed from the street. Our guide to second storey additions in Sydney covers how to weigh up building up against extending out.
Facades, Windows, Doors and Verandahs
Original window openings, front doors, balconies and verandahs visible from the main street frontage should keep their size and position. New window openings in the original front part of the house that are visible from the street are generally not supported. Original verandahs on front and visible side elevations should remain open, and council encourages reinstating lost verandahs where there is historical evidence of them.
Where new windows are supported, they should follow the proportions of the original style, typically timber frames that match the period, rather than large modern openings that change the character of the house.
Face Brick, Render, Colours and Materials
Original face brick and other unpainted surfaces should not be painted or rendered. If original render needs repair, council expects lime mortar or matching traditional materials and techniques. Colour schemes should be based on evidence of the original finishes where it exists, such as paint scrapes or historic photographs, or on typical colours for the home’s period.
Security bars, mesh and roller shutters on visible elevations are also discouraged.
Solar Panels in Conservation Areas
Solar panels are possible on many heritage homes. Panels on the street-facing roof plane need to follow council’s policy for front roof planes in HCAs. Wherever they go, panels should sit flush with the roof pitch, stay within the ridge and eaves, and use dark, non-reflective frames.
Inverters, batteries, cabling and water tanks should be kept out of view from the street. Fences, Gardens and Trees Council also looks beyond the house. Original front fences, gates, pathways, garden settings and mature trees can all contribute to heritage significance, and retaining them supports your application.
Decide What to Keep, Repair and Change
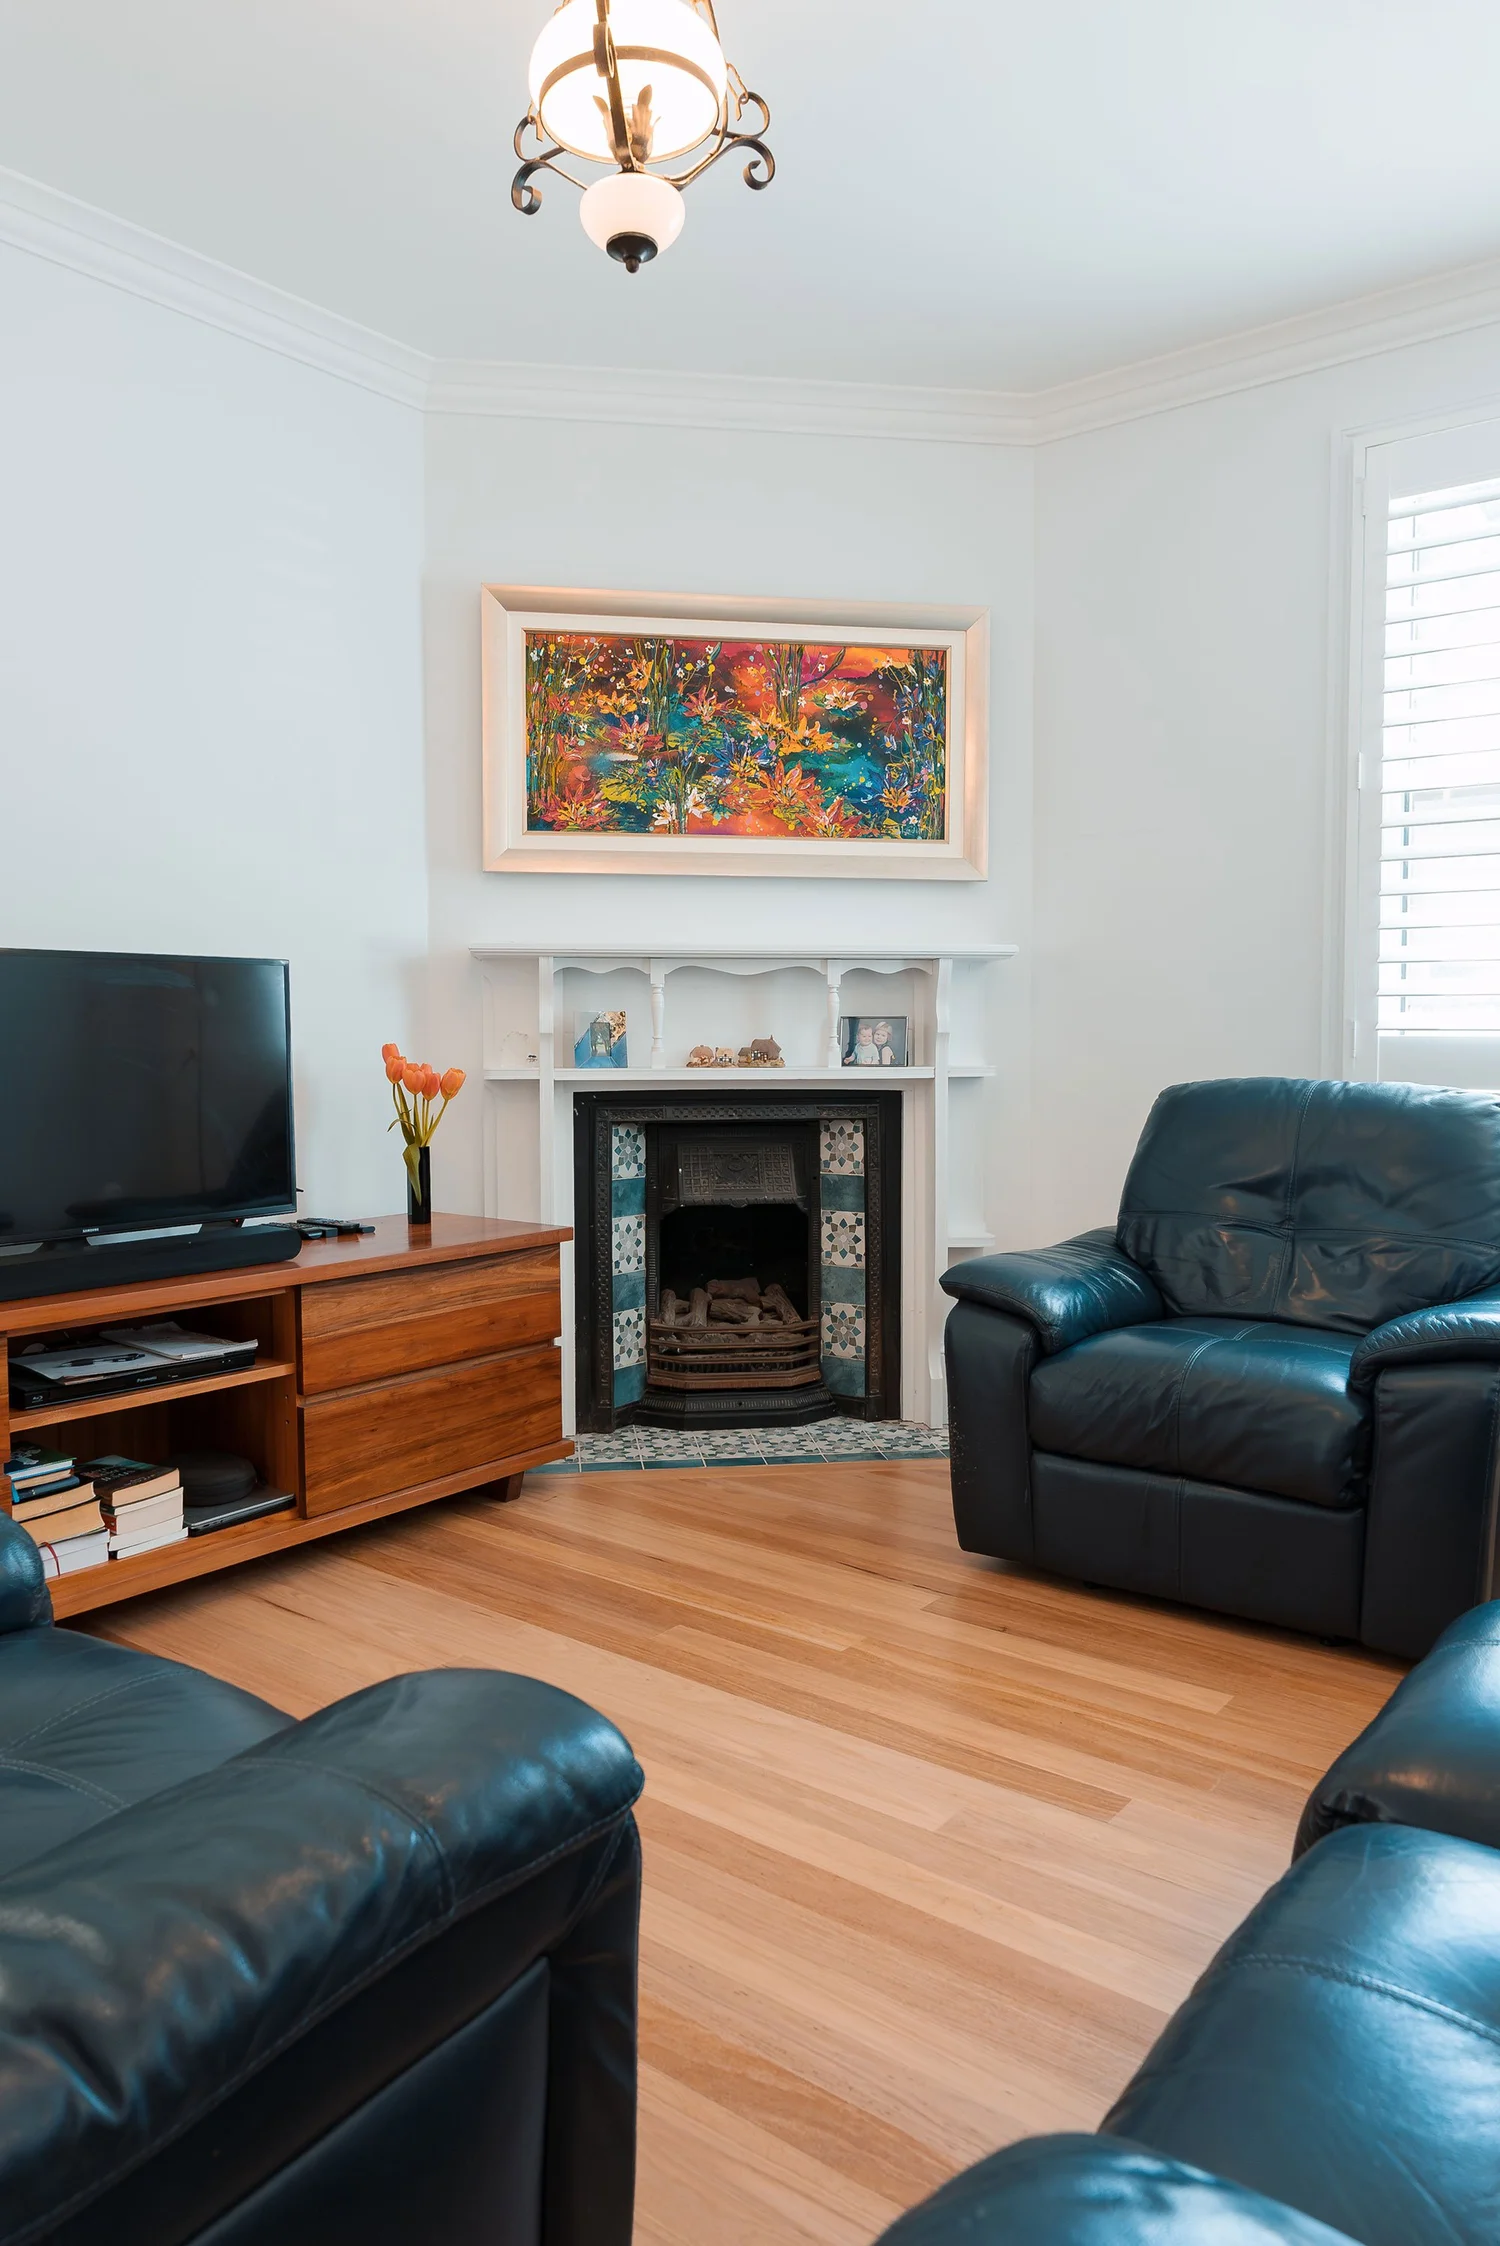
Council’s view is only half the picture. The other half is what you value in your home. Before design starts, walk through the house and sort its features into three groups: what will stay, what needs repair, and what will change. Ornate cornices, ceiling roses, tessellated verandah tiles, timber sash windows, fireplaces and high skirtings are the details that make Inner West homes special.
Keeping them rarely means leaving them untouched. A sash window may need to be removed, repaired and reinstated. A cracked cornice may need a plasterer who can match the original profile. Plan these tasks as real building work, with time and cost allowed, rather than assuming they come for free.
On our Stanmore heritage cottage renovation , the original cornices and vintage lighting were preserved while the home gained vaulted ceilings, an open-plan living area and a new kitchen. The crack in the living room wall turned out to come from a gap in the subfloor brickwork and foundation subsidence.
Tracing it to the source meant it could be fixed properly rather than patched over.
Which Approval Pathway Does Your Renovation Need?
Not every heritage renovation needs a full development application. The right pathway depends on the property’s status and the extent of the work. Type of work Likely pathway Typical documents Minor repairs and maintenance using matching materials May proceed without consent if council confirms in writing that the work is minor and won’t affect heritage significance Written request to council, photos, a short description of the work Some internal changes, such as replacing a non-original kitchen or bathroom Possibly exempt or complying development, depending on the property’s status Confirmation from a certifier or council before work starts Rear extension, first floor addition, roof changes or works visible from the street Development application Architectural drawings, Statement of Heritage Impact, Statement of Environmental Effects, engineering and BASIX Demolition of a contributory building or heritage item Development application with detailed justification Heritage assessment, structural engineer’s report, cost comparison and conservation options Complying development is limited for heritage items and in many conservation areas, so don’t assume a fast-track pathway is available.
A certifier or town planner can confirm what applies to your address before you commit to a design. Documentation That Supports a Smooth Approval Most heritage delays come down to information. Council can only assess what it can see, and gaps in an application usually lead to requests for more detail, which add weeks to the process.
Statement of Heritage Impact A Statement of Heritage Impact (SOHI), sometimes called a
Heritage Impact Statement
, explains how your proposal affects the significance of the property or conservation area. It describes what is significant, what will change, and why the design is a sympathetic response. Council will usually require one with a development application for a heritage item or a property in an HCA.
For minor work, a short statement prepared by your designer may be enough. For larger proposals, such as an upper-level addition or substantial changes to a contributory home, a qualified heritage consultant should prepare it. Heritage NSW publishes guidelines on what a statement should cover.
Measured Drawings, Photos and Schedules
Clear existing and proposed drawings, street elevations, photographs of significant features and a schedule of materials and colours help council understand the proposal quickly. Showing how the addition sits behind the original roof from the street is particularly useful. Structural and Engineering Input Older homes often have movement, decayed timbers or past repairs that don’t show until walls and floors are opened.
Getting structural advice before lodging means the approved design is based on the house as it really is. If demolition of a contributory building is ever proposed on structural grounds, the DCP requires a structural engineer’s report showing repair isn’t technically feasible, along with a cost comparison prepared by a quantity surveyor or similar professional.
Design Principles That Keep Character While Improving Comfort
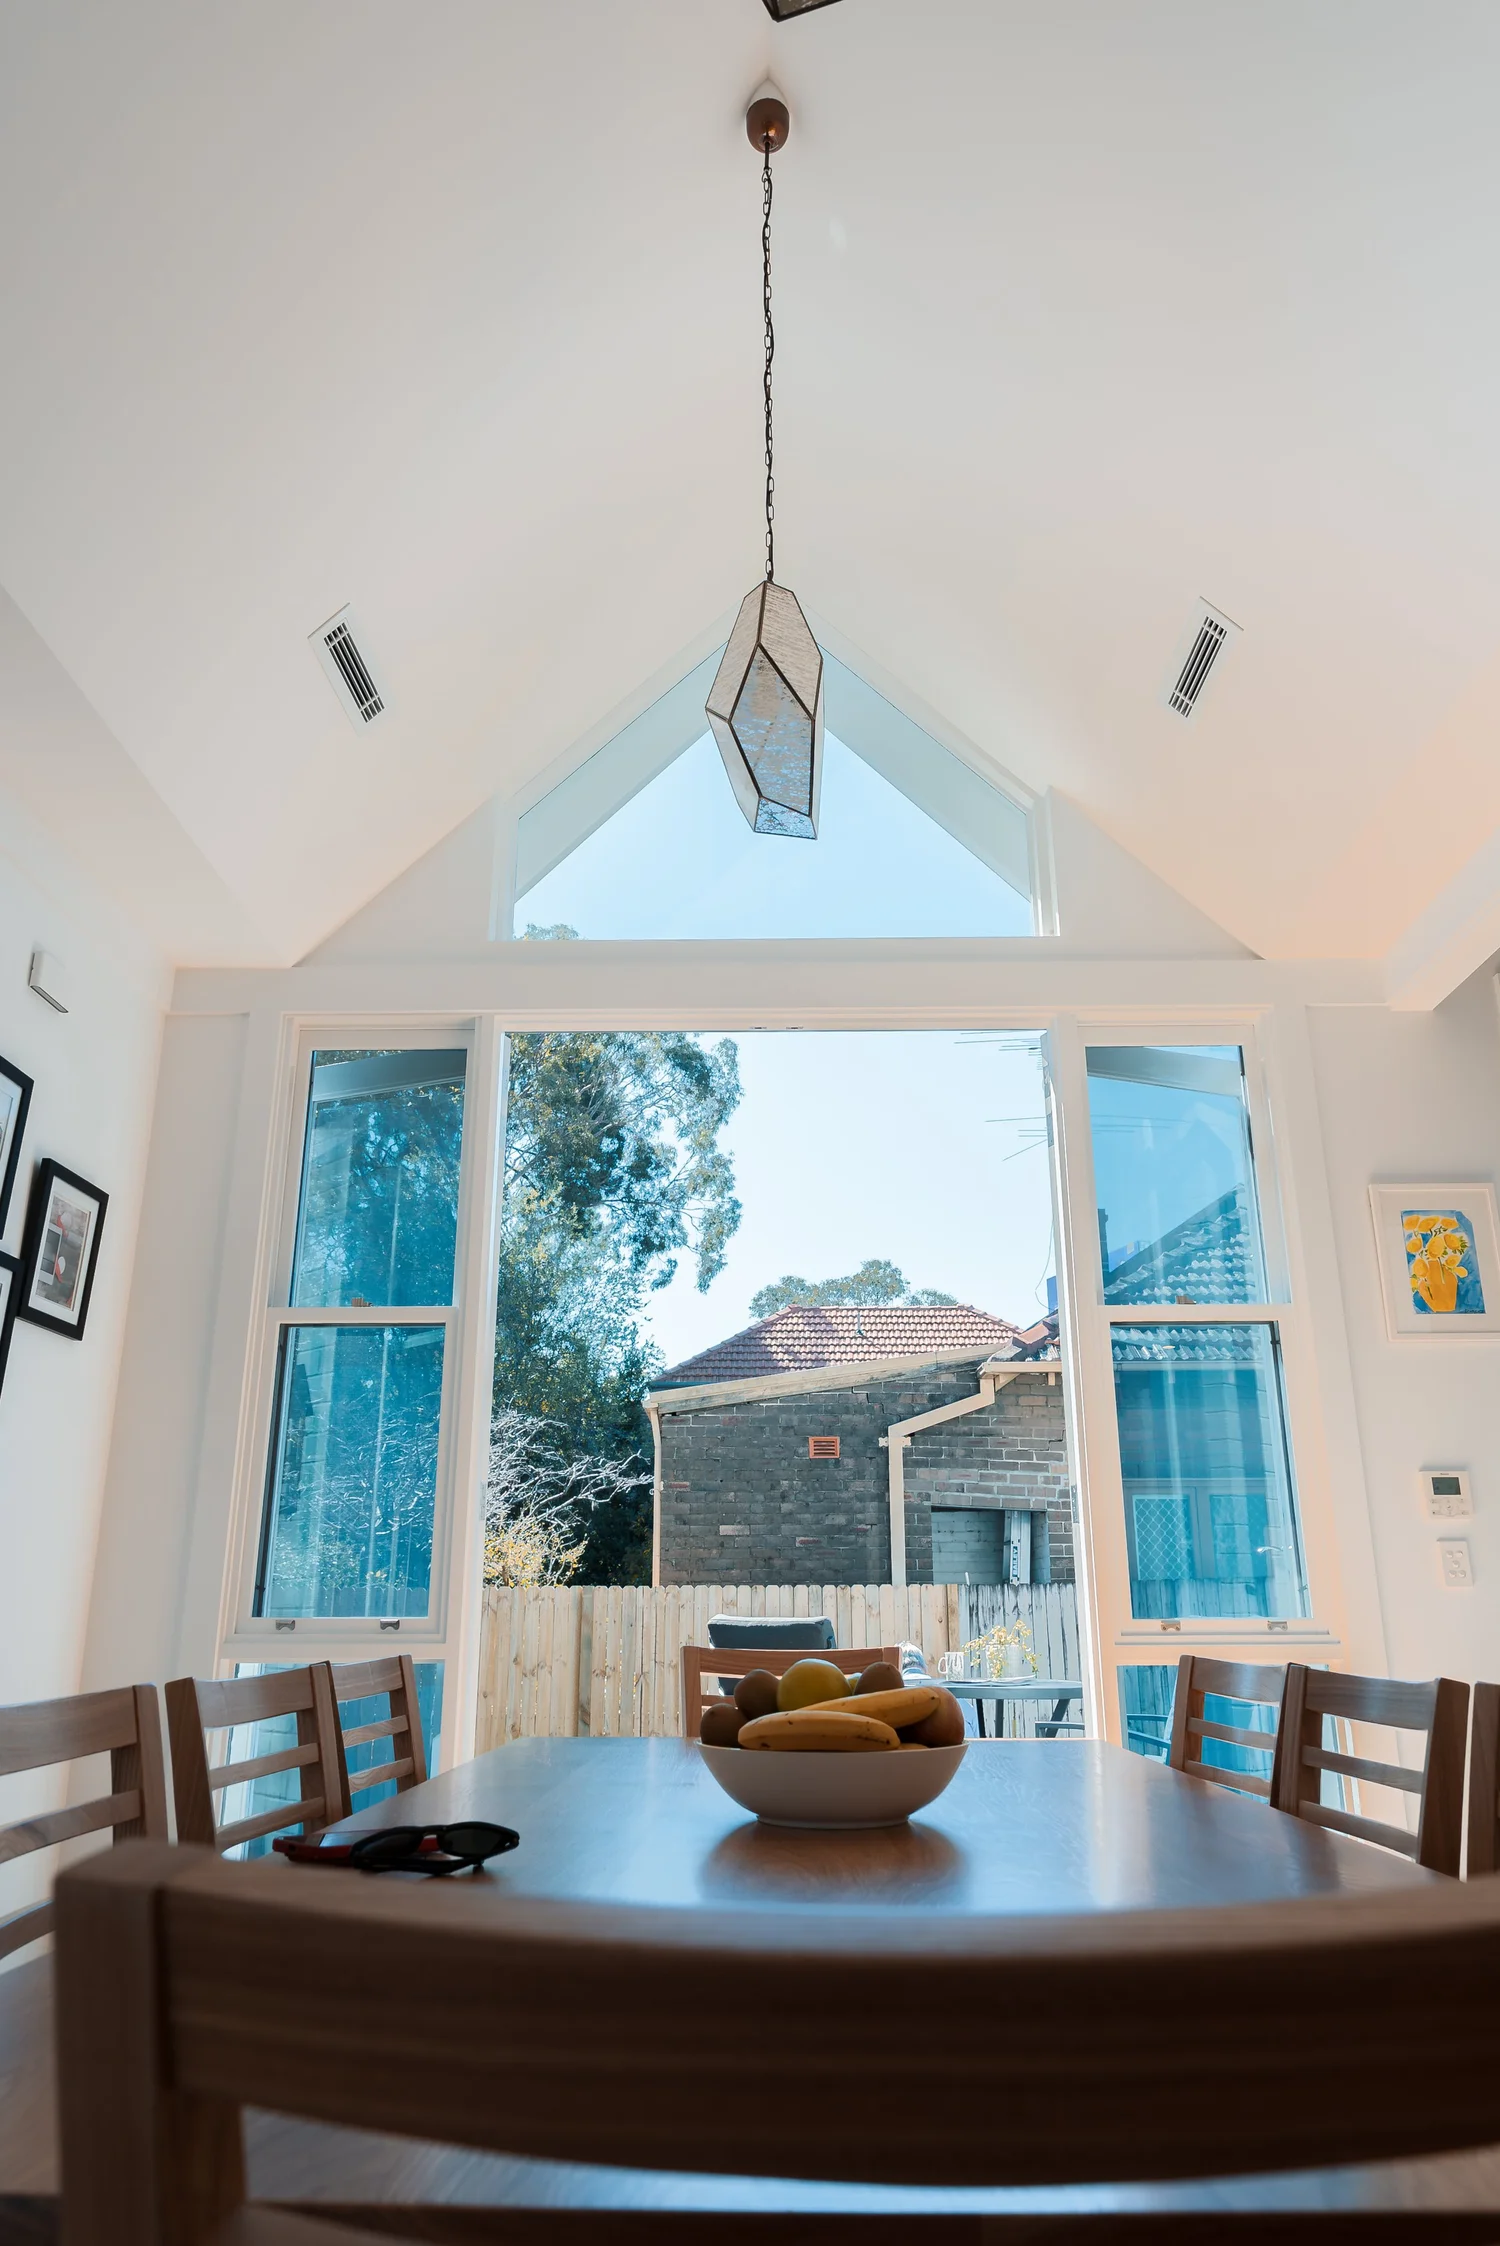
A heritage home doesn’t have to stay cold in winter and hot in summer. The usual approach is to keep the front rooms as the heritage core and put the biggest changes, such as an open-plan kitchen and living area, in a new rear addition where better insulation, glazing and shading can be built in from the start.
In the original part of the house, comfort improvements tend to focus on areas council is less concerned about: roof and subfloor insulation, draught sealing, internal shutters, and repairing original windows so they close properly. Our article on Passivhaus and energy-efficient renovation trends looks at how these principles apply to existing homes, including where heritage façades limit visible changes.
The junction between old and new needs particular care. Floor levels, roof junctions, waterproofing and insulation all meet there, and a well-resolved connection is what makes the finished home feel like one house rather than two.
Pitfalls That Delay Heritage Approvals
Heritage applications in the Inner West are often delayed by avoidable problems rather than by the controls themselves. The most common ones include:
Late or incomplete drawings. Missing street elevations, unclear roof details or no materials schedule usually trigger a request for more information.
A vague scope. “Modernise the rear” is hard to assess. Council needs to see exactly what is being kept, removed and added.
Designing first and checking the controls second. A design that breaks the roof height or setback controls may need to be reworked after lodgement, which costs time and fees.
Hidden structural issues. Problems found after approval can force design changes and a modification application.
Changing heritage fabric without consent. Painting face brick or replacing front windows without approval can lead to orders to reinstate the original.
How Early Planning Reduces Approval Delays
The homeowners who move through approval most smoothly usually follow a similar sequence:
Check the controls. Confirm your property’s status and read the statement of significance for your area.
Get a site assessment. Understand the condition of the house, its structure and the features worth keeping.
Brief the architect and heritage consultant together. Heritage input works best when it shapes the concept rather than reviewing a finished design.
Seek pre-lodgement advice. Where council offers it, a pre-lodgement meeting lets you test the concept before detailed drawings are finished.
Involve the builder early. A builder can check buildability, flag structural risks and help keep the design within budget before it is locked in.
Resolve selections before construction. Windows, joinery and specialist materials can have long lead times. For a closer look at what happens between design and the first day on site, read our step-by-step guide to starting construction . Our guide to renovation timelines in Sydney also shows how long approvals and each stage typically take.
Renovating a Heritage Home With Sure Space
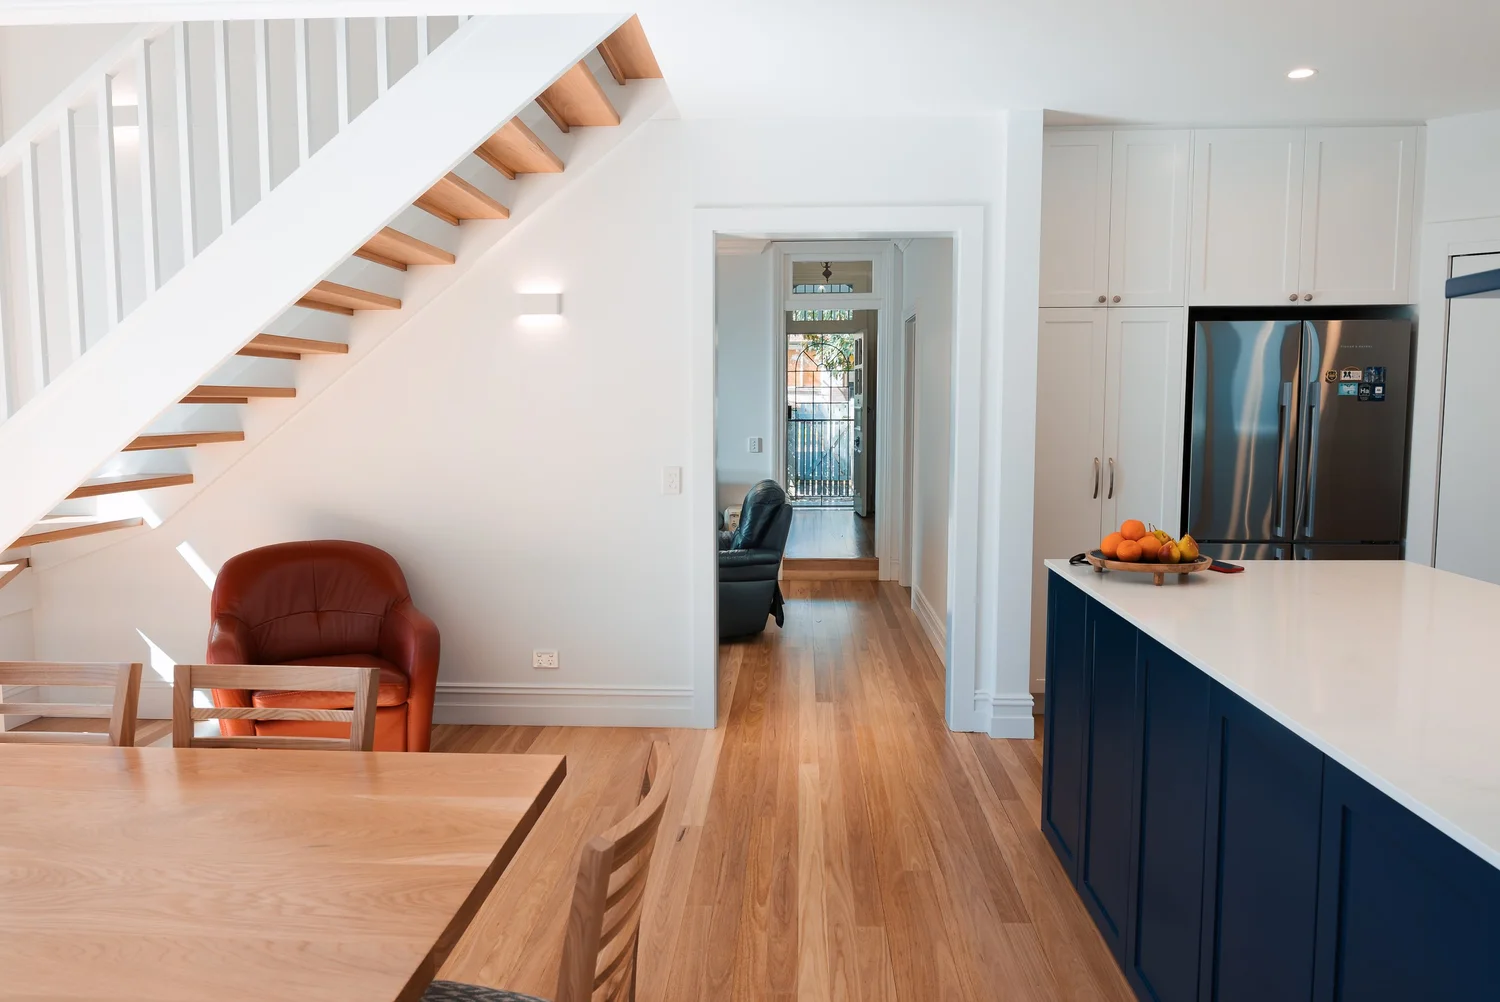
Sure Space works on renovations, home extensions and first floor additions across the Inner West and Eastern Suburbs, including many homes in conservation areas. Our team works alongside architects and heritage consultants so the approved design can be built as intended. In Stanmore, that meant adjusting plans to fit council and heritage requirements while adding a first floor and opening up the rear of the cottage.
In Rozelle, we turned a narrow Inner West home into a spacious family house. And one of Master Builder Darren Long’s most memorable projects involved excavating beneath a heritage home in Glebe to create an entirely new lower level. If you’re planning a home renovation in a heritage conservation area, Request a free project assessment to talk through what’s realistic for your home.
If you’re still comparing builders, our free guide to questions to ask your builder is a useful place to start.
Heritage Renovation FAQs
What’s the Difference Between a Heritage Item and a Conservation Area?
A heritage item is a single property listed for its own significance. A heritage conservation area protects the character of a whole street or neighbourhood. Both carry controls, but heritage items are generally regulated more strictly, including some internal features.
Do I Need a DA to Renovate a Heritage Home in the Inner West?
Not always. Minor repairs and some internal works may not need a development application, but extensions, first floor additions, roof changes and anything visible from the street usually do. Confirm the pathway with council or a certifier before work starts.
What Is a Statement of Heritage Impact and Who Prepares It?
It is a report explaining how your proposal affects the heritage significance of the property or area. A designer may prepare a short statement for minor work, while larger proposals generally need a qualified heritage consultant. Can I Add a Second Storey to a Heritage Home? Often, yes, but it usually needs to sit behind the original roof and stay subordinate from the street.
Inner West controls include specific setbacks, such as insetting the addition at least 300mm from the original side walls. Is It More Expensive to Renovate a Heritage Home? It can be. Repairing original features, matching traditional materials, extra consultant reports and hidden structural issues can all add cost.
Early investigation and a clear scope help keep these items visible in the budget from the start.
Does Heritage Approval Take Longer?
It can, particularly when an application is incomplete. Clear drawings, a Statement of Heritage Impact and early heritage advice reduce the chance of council requesting more information.
Can I Paint My Face Brick or Change My Front Windows?
Generally not on a contributory building or heritage item. Inner West controls discourage painting or rendering original face brick and changing the size or position of original windows visible from the street.
Can I Install Solar Panels in a Heritage Conservation Area?
Usually, yes. Panels should sit flush with the roof and use dark, non-reflective frames, with equipment kept out of view. Panels on the street-facing roof plan need to follow council’s specific policy for heritage areas.
Can I Knock Down a House in a Heritage Conservation Area?
It is difficult. Council will consider the building’s contribution to the area, its condition and the options for conserving it, and demolition justified on structural or cost grounds needs detailed reports. Many owners find that retaining the front and extending at the rear is the more achievable path.
If a rebuild is on the table, see our knock down rebuild service for what’s involved.