A cold Sydney morning can expose every weak point in a house. The bedroom cools down before sunrise. Air moves under the front door. The heater runs, switches off, and the room loses warmth again soon after.
The same principles behind Passivhaus can guide practical winter home upgrades in Sydney, even when a certified build isn’t the goal. Better sealing, insulation, windows, shading and ventilation help the home hold a steadier temperature. They can also soften traffic noise and reduce the amount of heating needed to stay comfortable.
Door seals, ceiling insulation and exhaust fan improvements can often be handled as focused jobs. Work behind walls, floors and window openings is usually easier to coordinate when those areas are already open during a renovation.
Why Sydney Homes Feel Cold In Winter
Many homes across the Inner West and Eastern Suburbs were built for a climate that was considered mild. That often meant limited insulation, single glazing, open subfloors and plenty of small gaps around the building.
Where Warmth Escapes From An Older Home
Those gaps add up. Cold air can enter around timber windows, beneath external doors, through old fireplaces and around pipes that pass into cupboards. Ceiling insulation may stop short around downlights or the manhole. A room with large areas of single glass can feel cold even when the heater is running because the inside surface of the glass stays much cooler than the room.
You feel the difference from room to room. One bedroom stays comfortable while the next cools before dawn. Timber floors feel icy in the morning, and the living room loses warmth soon after the heater switches off.
How Passivhaus Principles Help Existing Homes
Passivhaus treats the walls, roof, floor, windows and seals as one connected envelope. Every part has a job. Insulation slows heat moving through solid surfaces. Airtight detailing reduces uncontrolled draughts. Well-specified windows improve comfort beside the glass. Planned ventilation brings in fresh air and removes moisture.
An existing home may have limits that make full Passivhaus performance impractical. The same principles can still guide sensible upgrades. Start with the places where heat and air are escaping, then plan the improvements in an order that avoids pulling finished work apart later.
Stop Draughts And Uncontrolled Air Leaks
Check Doors, Windows And Service Gaps

Draught proofing starts with observation. On a cold or windy day, check around the front door, sliding doors and older sash windows. Look inside kitchen and bathroom cupboards where plumbing passes through the floor or wall. Pay attention to the edges of timber floors, unused fireplaces and ceiling exhaust fans.
A moving curtain, a whistle around a window frame or a cold line beneath a door gives you a useful clue. Small air gaps also carry sound. A street-facing bedroom may feel noisy because traffic noise is entering through the same loose seals that allow cold air inside.
Accessible Seals And Repairs As Standalone Upgrades
Worn door seals, missing sweeps and loose window seals can often be repaired as standalone jobs. A carpenter can adjust doors that no longer close squarely, repair timber window hardware and deal with gaps that need more than a stick-on strip.
Use products suited to the surface and the movement of the joint. Filling every visible opening with sealant can trap moisture or interfere with parts that need to move. Gas appliances, fireplaces and existing ventilation openings also need professional assessment before nearby gaps are sealed.
Plan Continuous Air Sealing During Renovation
The bigger gains often sit behind the finishes. Air can leak where walls meet floors, around window openings, through service penetrations and at joins between an older house and a new addition. These areas are easier to inspect and seal when linings are removed.
During a renovation, the builder can coordinate airtightness work with electrical cables, plumbing, insulation and window installation. That creates a more continuous result and reduces the chance of one trade cutting through work completed by another.
Improve Insulation Where It Matters Most
Start With The Ceiling And Roof Space
For many homes, the ceiling is the most accessible place to begin an insulation upgrade in NSW. Warm air rises, and missing or compressed ceiling insulation can leave a room losing heat through the roof space.
A roof-space inspection can reveal thin coverage, gaps around the manhole, sections moved aside for electrical work and insulation compressed beneath stored boxes. Downlights and electrical equipment need the correct clearances, so the aim isn’t to push insulation into every opening. It’s to create safe, consistent coverage around the usable ceiling area.
Consider Insulation Beneath Timber Floors
Older cottages and freestanding homes can have suspended timber floors with outside air moving through the subfloor. That ventilation helps manage moisture beneath the house, though it can leave floorboards feeling very cold in winter.
Underfloor insulation can improve comfort where there’s enough access to install it properly. The installer needs to work around pipes, wiring, damp ground and damaged floor framing. Subfloor vents also need to keep doing their job. A cramped or wet subfloor should be assessed before insulation is added.
Plan Wall Insulation When Linings Come Off
Wall insulation usually belongs in a broader renovation. Removing sound wall linings creates demolition, patching, painting and disruption across the room. The work becomes easier to justify when the walls are already open for a new layout, rewiring, plumbing or window replacement.
That timing also lets the builder deal with gaps around the floor, ceiling and window reveals before the new linings go on. In an energy efficient renovation, wall insulation and air sealing should be planned together. A well-filled wall cavity won’t solve a strong draught around an unsealed window frame.
Improve Windows, Shading And Street Noise
Seal Existing Windows Before Replacing Them
An older window can underperform for two separate reasons. The glass transfers heat easily, and the frame may leak air around the sash or where it meets the wall.
Start by checking whether the window closes firmly. Timber sashes may need adjustment, new hardware or repaired seals. Sliding windows can have worn pile seals. Gaps around the outside of the frame may need building repairs, especially where water has damaged the surrounding timber or render.
Repairs can make a worthwhile difference when the frame is still sound. They’re also a sensible first step for heritage windows that need to stay.
What Double Glazing Can Improve
Double glazing reduces heat transfer through the glass, which can make a room feel more settled and reduce the cold zone beside a window. It can also improve acoustic comfort when the glass, frame and seals are specified for the noise source.
Homeowners researching double glazing in Sydney should look beyond the glass unit. Frame material, opening style, seals and installation detail all affect the finished result. A new double-glazed window fitted into a poorly sealed opening can still leak air and sound around its edges.
A single street-facing bedroom may be suitable for a focused window upgrade. Replacing several windows is often easier during renovation work, particularly when internal linings, external cladding, render or window openings are changing.
Keep Winter Sun And Control Summer Heat
Useful winter sun can warm a living area during the day. The same glass may bring too much heat into the room in summer, especially on a western elevation.
External shading gives better control before sunlight reaches the glass. Depending on the home, that may mean an adjustable awning, external blind, screen, pergola or deciduous planting. Fixed eaves need to suit the orientation and window height. A standard depth copied across every side of the house won’t respond equally to morning, midday and afternoon sun.
Plan Fresh Air As The Home Gets Tighter
Check Kitchens, Bathrooms And Laundries
A less draughty home still needs fresh air and reliable moisture control. Bathrooms, laundries and kitchens create water vapour every day. If that moisture stays indoors, condensation can form on cold glass and in poorly ventilated corners.
Check that exhaust fans run properly and discharge to the right place. A fan that moves air into the roof space can shift the moisture problem out of sight. Rangehood ducting, external grilles and backdraft dampers also deserve attention when draught proofing work is underway.
Plan Ventilation During Larger Airtightness Work
Once a renovation includes extensive window replacement, wall sealing and a tighter building envelope, ventilation needs a deliberate plan. Opening windows remains useful when the weather and outdoor noise allow it. It doesn’t provide consistent airflow overnight, during rain or when the house is closed for security.
Mechanical ventilation may suit a larger performance-led renovation. The system needs space for ducts, intake and exhaust locations, power and maintenance access. Those details are much easier to coordinate before ceilings and joinery are finished.
A tighter home works best when fresh air and moisture removal are planned. Random gaps create draughts, while properly designed ventilation controls where air enters and leaves.
Decide What To Improve Now And What To Plan Ahead
Start With The Room That Causes The Most Trouble
A whole-house wish list can become expensive quickly. Start with the room that gives you the clearest problem. It may be a child’s bedroom beside a busy road, a living room with cold sliding doors, a home office over an open subfloor or a bathroom that stays damp after showers.
Look for the cause before choosing a product. A cold bedroom may need ceiling insulation and window sealing, while traffic noise may be entering through a loose sash or unsealed wall vent.
Standalone Upgrade Or Renovation?
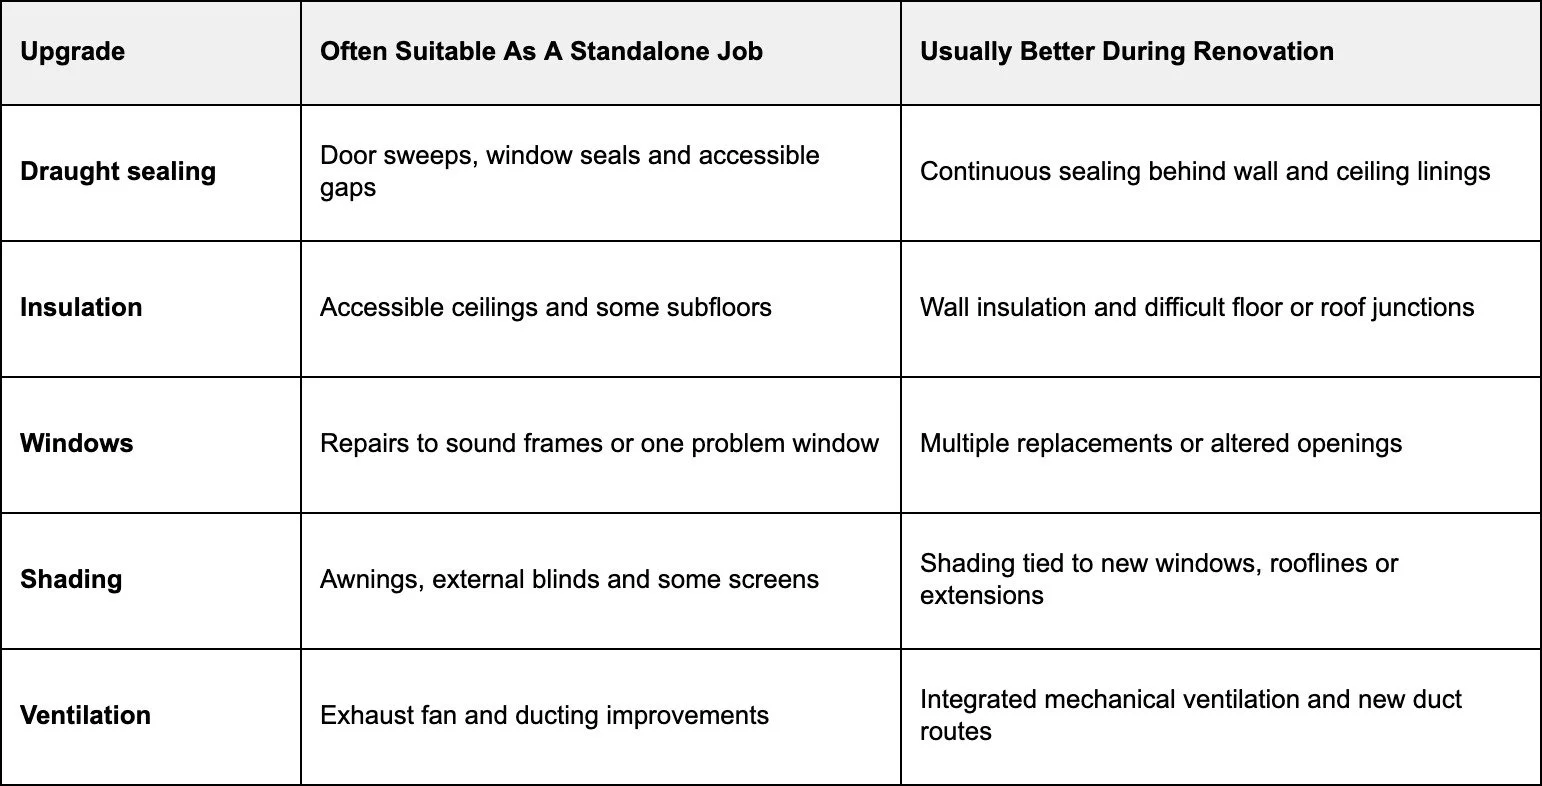
If you’re considering larger changes, Sure Space’s home renovations in Sydney can include comfort and energy goals from the early planning stage. That’s the point where window sizes, wall build-ups, ventilation routes and shading can be resolved together.
Create A Warmer, Quieter Home With Sure Space
You don’t need a finished product list. A useful starting point includes:
photos of the rooms causing trouble
a basic floor plan, if one is available
notes on when each room feels cold, noisy or damp
details of any renovation work you’re considering later
Sure Space can help separate accessible upgrades from work that needs to wait for a broader renovation. That may mean sealing and insulation now, then planning wall, window and ventilation improvements when the next stage of building work begins.
Before speaking with any builder, download the Questions to Ask Your Builder guide. It covers the practical questions that help you understand scope, communication and how the work will be managed.
Ready to make your Sydney home warmer, quieter and easier to run? Contact Sure Space to discuss the rooms causing trouble, the upgrades worth tackling now and the work that should be planned into a future renovation.
FAQ
What Are The Best Winter Home Upgrades For Sydney Homes?
Start with the places where heat and air are escaping. Check door and window seals, accessible ceiling insulation and exhaust fans. These areas are relatively easy to inspect and can explain why a room feels cold or loses warmth quickly. The best first step depends on the home, so identify the weak point before choosing a product.
Is Double Glazing Worth It In Sydney?
Double glazing can improve thermal comfort, reduce the cold feeling beside windows and help soften outside noise. The frame, seals and installation detail matter as much as the glass. Repairing a sound existing window may be a sensible first step, while full replacement often works better when several openings are being upgraded during a renovation.
Can I Improve Insulation Without A Full Renovation?
Yes. Ceiling insulation and some underfloor insulation can be completed separately when access is safe and the surrounding structure is sound. Wall insulation is usually easier during renovation work because the linings need to come off. That also gives the builder access to gaps around floors, ceilings and window reveals before the room is closed again.
How Do Air Sealing And Ventilation Work Together?
Air sealing reduces uncontrolled leakage through gaps around the building. Ventilation supplies fresh air and removes moisture in a planned way. As a home becomes tighter, working exhaust fans and a clear ventilation strategy become more important, particularly in kitchens, bathrooms and laundries where moisture is produced every day.
Can Passivhaus Principles Improve An Existing Sydney Home?
Yes. An existing home can use the same principles behind Passivhaus without pursuing full certification. Better draught sealing, insulation, glazing, shading and planned ventilation can improve comfort and reduce heating and cooling demand. The level of improvement depends on the structure, access and how much of the building envelope can be reached.
Will Winter Home Upgrades Lower My Running Costs?
They can reduce heating demand by helping the home hold warmth for longer. Results depend on the condition of the house, the quality of the work and how the household uses heating. Fewer draughts, warmer internal surfaces and rooms that cool more slowly are often the first changes people notice.